Come see this sweet home in the Mary Munford school district in the sought-after near West End area, walkable to Libbie & Grove and St. Christopher’s. With plenty of curb appeal, this home boasts a large, beautifully kept front yard and a large quarter acre lot! An entry hall with coat closet welcomes you to a gracious living room, full dining room and a sunny kitchen with pantry. Hardwood floors, pretty trim and plenty of sunlight highlight this home’s comfortable livability and charm. A powder room and laundry room round out the first floor. Upstairs, find 3 bedrooms, all with hardwood floors, as well as a hall bath.The backyard offers plenty of privacy, a full deck, mature shade trees, and a shed. Don’t miss this opportunity to own this lovely home in a prime location, walkable to all of the shopping and restaurants the Libbie & Grove corridor has to offer!
Sold for $480,000
$480,000
6114 Patterson Ave, Richmond, VA 23226
3beds
1,423sqft
Single Family Residence
Built in 1946
0.28 Acres Lot
$554,100 Zestimate®
$337/sqft
$2,715 Estimated rent
Home value
$554,100
$526,000 - $587,000
$2,715/mo
Zestimate® history
Owner options
List your home for rent
$2,715/mo
Rent Zestimate®
Find your next renter with Zillow Rental Manager. Plus, with online applications, you can quickly screen prospective tenants – for free.
$2,715/mo
Rent Zestimate®
Refinance and save
$3,015/mo
Est. payment
Refinancing to a lower rate could help reduce your monthly payments and save thousands over the life of the loan.
$3,015/mo
Est. payment
Explore your selling options
Work with a Zillow partner agent
Leverage their expertise and Zillow's premium Showcase listings to get your home seen by more buyers.
Get startedList with your own agent
Get your home in front of millions of buyers by listing it on Zillow.
Learn how to do itSell it yourself
Take full control of how buyers see your home on Zillow by listing For Sale by Owner (FSBO).
List your homeWhat's special
Zillow last checked:
Listing updated:
Listed by:
Kelly Blanchard 804-292-2414,
Nest Realty Group
Bought with:
Brant Tullidge, 0225219943
RE/MAX Commonwealth
Source: CVRMLS,MLS#: 2413140 Originating MLS: Central Virginia Regional MLS
Originating MLS: Central Virginia Regional MLSFacts & features
Interior
Bedrooms & bathrooms
- Bedrooms: 3
- Bathrooms: 2
- Full bathrooms: 1
- 1/2 bathrooms: 1
Primary bedroom
- Description: hw floor, double closet, ceiling fan
- Level: Second
- Dimensions: 14.2 x 12.4
Bedroom 2
- Description: hw floor, double closet, french doors
- Level: Second
- Dimensions: 11.5 x 11.4
Bedroom 3
- Description: hw floor
- Level: Second
- Dimensions: 9.3 x 7.8
Dining room
- Description: hw floor, crown molding
- Level: First
- Dimensions: 12.5 x 11.4
Other
- Description: Tub & Shower
- Level: Second
Half bath
- Level: First
Kitchen
- Description: tile, marble countertop
- Level: First
- Dimensions: 12.5 x 11.2
Living room
- Description: hw floor, crown molding, ceiling fan, built-in
- Level: First
- Dimensions: 20.0 x 11.5
Heating
- Natural Gas, Radiator(s)
Cooling
- Central Air
Appliances
- Included: Dishwasher, Exhaust Fan, Electric Cooking, Disposal, Oven, Refrigerator, Range Hood, Stove
Features
- Bookcases, Built-in Features, Separate/Formal Dining Room, French Door(s)/Atrium Door(s), Granite Counters, High Speed Internet, Pantry, Wired for Data
- Flooring: Tile, Wood
- Doors: French Doors, Storm Door(s)
- Windows: Screens, Thermal Windows
- Basement: Crawl Space
- Attic: Pull Down Stairs
Interior area
- Total interior livable area: 1,423 sqft
- Finished area above ground: 1,423
Property
Features
- Levels: Two
- Stories: 2
- Patio & porch: Rear Porch, Stoop, Deck
- Exterior features: Deck, Storage, Shed
- Pool features: None
- Fencing: Back Yard,Fenced
Lot
- Size: 0.28 Acres
Details
- Parcel number: W0210136009
- Zoning description: R-4
Construction
Type & style
- Home type: SingleFamily
- Architectural style: Colonial,Two Story
- Property subtype: Single Family Residence
Materials
- Brick, Block
- Roof: Shingle
Condition
- Resale
- New construction: No
- Year built: 1946
Utilities & green energy
- Sewer: Public Sewer
- Water: Public
Community & HOA
Community
- Security: Security System
- Subdivision: Westview Manor
Location
- Region: Richmond
Financial & listing details
- Price per square foot: $337/sqft
- Tax assessed value: $385,000
- Annual tax amount: $4,344
- Date on market: 5/30/2024
- Ownership: Individuals
- Ownership type: Sole Proprietor
Price history
| Date | Event | Price |
|---|---|---|
| 7/18/2024 | Sold | $480,000-1.8%$337/sqft |
Source:  CVRMLS #2413140 Report a problem CVRMLS #2413140 Report a problem | ||
| 6/14/2024 | Pending sale | $489,000$344/sqft |
Source: CVRMLS #2413140 Report a problem | ||
| 6/10/2024 | Price change | $489,000-2%$344/sqft |
Source: CVRMLS #2413140 Report a problem | ||
| 5/29/2024 | Listed for sale | $499,000+17.4%$351/sqft |
Source: CVRMLS #2413140 Report a problem | ||
| 11/4/2022 | Sold | $425,000+1.2%$299/sqft |
Source: CVRMLS #2224745 Report a problem | ||
| 10/4/2022 | Pending sale | $420,000$295/sqft |
Source: CVRMLS #2224745 Report a problem | ||
| 9/8/2022 | Listed for sale | $420,000+30.4%$295/sqft |
Source: CVRMLS #2224745 Report a problem | ||
| 4/12/2019 | Sold | $322,000+9.2%$226/sqft |
Source: CVRMLS #1904807 Report a problem | ||
| 3/8/2019 | Listed for sale | $295,000+26.9%$207/sqft |
Source: Shaheen Ruth Martin & Fonville #1904807 Report a problem | ||
| 3/7/2013 | Sold | $232,500-1%$163/sqft |
Source: Public Record Report a problem | ||
| 1/12/2013 | Listed for sale | $234,900+1.7%$165/sqft |
Source: Coldwell Banker Vaughan and Company, Inc. #1301001 Report a problem | ||
| 10/14/2009 | Sold | $231,000+20.9%$162/sqft |
Source: Public Record Report a problem | ||
| 11/8/2004 | Sold | $191,000+24.1%$134/sqft |
Source: Public Record Report a problem | ||
| 9/11/2001 | Sold | $153,900+15.7%$108/sqft |
Source: Public Record Report a problem | ||
| 4/3/2000 | Sold | $133,000+30.4%$93/sqft |
Source: Public Record Report a problem | ||
| 7/8/1996 | Sold | $102,000$72/sqft |
Source: Public Record Report a problem | ||
Public tax history
| Year | Property taxes | Tax assessment |
|---|---|---|
| 2025 | $4,824 +4.4% | $402,000 +4.4% |
| 2024 | $4,620 +6.4% | $385,000 +6.4% |
| 2023 | $4,344 | $362,000 |
| 2022 | $4,344 +19.5% | $362,000 +19.5% |
| 2021 | $3,636 +6.3% | $303,000 +6.3% |
| 2020 | $3,420 +7.5% | $285,000 +7.5% |
| 2019 | $3,180 +7.3% | $265,000 +7.3% |
| 2018 | $2,964 +9.3% | $247,000 +5.1% |
| 2017 | $2,712 | $235,000 +1.7% |
| 2016 | $2,712 | $231,000 +2.2% |
| 2015 | $2,712 | $226,000 |
| 2014 | $2,712 | $226,000 +1.3% |
| 2013 | -- | $223,000 |
| 2012 | -- | $223,000 -1.3% |
| 2011 | -- | $226,000 |
| 2010 | -- | $226,000 -6.9% |
| 2009 | -- | $242,800 +4.4% |
| 2008 | -- | $232,500 +3.7% |
| 2007 | -- | $224,300 +7.7% |
| 2006 | -- | $208,300 +3.9% |
| 2005 | -- | $200,500 +13.4% |
| 2003 | -- | $176,800 +16% |
| 2002 | -- | $152,400 +10% |
| 2001 | $1,981 | $138,500 |
Find assessor info on the county website
Neighborhood: Three Chopt
Nearby homes
- $519,0003 bd2 ba1.4k sqft6116 Patterson Ave, Richmond, VA 23226Sold
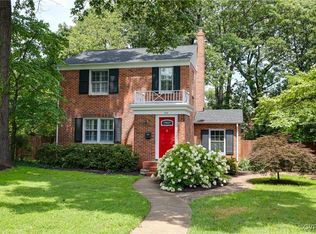
- $903,4004 bd4 ba2.5k sqft6112 Patterson Ave, Richmond, VA 23226Off Market
- $483,9003 bd1 ba1.4k sqft6118 Patterson Ave, Richmond, VA 23226Off Market
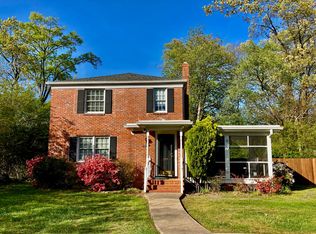
- $567,4003 bd2 ba1.8k sqft6110 Patterson Ave, Richmond, VA 23226Off Market
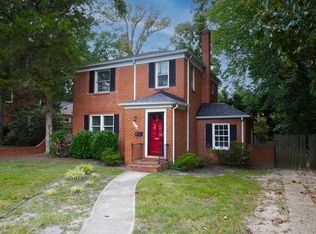
- $532,6003 bd2 ba1.3k sqft6113 Bremo Rd, Richmond, VA 23226Off Market
- $425,9002 bd1 ba1.4k sqft6115 Bremo Rd, Richmond, VA 23226Off Market
- $450,5003 bd1 ba1.4k sqft6111 Bremo Rd, Richmond, VA 23226Off Market
- $746,9003 bd3 ba1.9k sqft6108 Patterson Ave, Richmond, VA 23226Off Market
Nearby schools
GreatSchools rating
- 10/10Mary Munford Elementary SchoolGrades: PK-5Distance: 1.7 mi
- 4/10Albert Hill Middle SchoolGrades: 6-8Distance: 2.5 mi
- 4/10Thomas Jefferson High SchoolGrades: 9-12Distance: 2 mi
Schools provided by the listing agent
- Elementary: Munford
- Middle: Albert Hill
- High: Thomas Jefferson
Source: CVRMLS. This data may not be complete. We recommend contacting the local school district to confirm school assignments for this home.
Get a cash offer in 3 minutes
Find out how much your home could sell for in as little as 3 minutes with a no-obligation cash offer.
Estimated market value
$554,100
Get a cash offer in 3 minutes
Find out how much your home could sell for in as little as 3 minutes with a no-obligation cash offer.
Estimated market value
$554,100
- Virginia
- Richmond City
- Richmond
- 23226
- Three Chopt
- 6114 Patterson Ave
Nearby cities
Nearby neighborhoods
Nearby zip codes
Other Richmond Topics
