Skip main navigation
Sold
  • Price Unknown

    6114 Prosperity Dr #116, Anchorage, AK 99504

    3beds
    1,606sqft
    Townhouse
    Built in 1974
    -- sqft lot
    $369,800 Zestimate®
    $--/sqft
    $2,553 Estimated rent

    Home value

    $369,800

    $351,000 - $388,000

    $2,553/mo

    Zestimate® history
    Loading
    Loading...

    Owner options

    List your home for rent

    $2,553/mo

    Rent Zestimate®

    Find your next renter with Zillow Rental Manager. Plus, with online applications, you can quickly screen prospective tenants – for free.

    Learn more

    $2,553/mo

    Rent Zestimate®

    Refinance and save

    $489/mo

    Est. payment

    Refinancing to a lower rate could help reduce your monthly payments and save thousands over the life of the loan.

    See today's rates

    $489/mo

    Est. payment

    Explore your selling options

    Work with a Zillow partner agent

    Leverage their expertise and Zillow's premium Showcase listings to get your home seen by more buyers.

    Get started

    List with your own agent

    Get your home in front of millions of buyers by listing it on Zillow.

    Learn how to do it

    Sell it yourself

    Take full control of how buyers see your home on Zillow by listing For Sale by Owner (FSBO).

    List your home

    What's special

    Cheney lake parkWood burning fireSpacious entryWalk in closetBlack out shadesCustom white quartz fireplaceFull kitchen
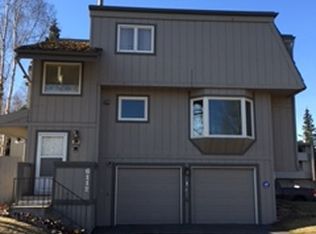
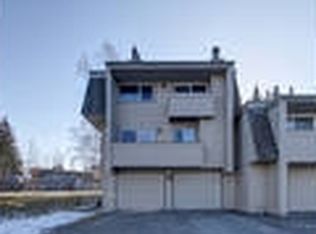
    A must see! This condo checks all of the boxes. Enter via your private entrance from your cedar fenced deck to the spacious entry. Just up the stairs you'll take the hall to your welcoming living space, featuring a cozy nook sitting area and full living room. Enjoy a wood burning fire in the beautiful custom white quartz fireplace with black tile flooring, whilerelaxing or sharing a meal in the dining area. The full kitchen boasts custom concrete countertops, farmhouse sink with custom glass inlay, and tile backsplash. Appliances are stainless steel, and there is additional counter space and cabinetry. All include soft close cabinets and drawers. This floor also has a half bath. All bedrooms are located on the third level, and there is a full bath as well. The primary bedroom has plenty of space for a king size bed, and furniture. Everyone loves a walk in closet, and the bamboo flooring is a charming accent. You'll also appreciate the large vanity with glass bowl sink, and an evening soak in the tiled bath with jetted tub. The primary and second bedroom have black out shades for those summer nights. Included in the Documents tab is a list of several important updates and features of this to be noted. The bottom floor provides a laundry space and extra storage under the stairs. You'll appreciate the two car heated garage, with shelving for storage. The driveway also provides two additional parking spaces. Cheney Lake Park is a short walk away and is pet friendly! Eastside Village allows you to have two pets. Call today to schedule your showing! Includes a home warranty!

    Zillow last checked:

    Listing updated:

    Listed by:

    Lanna Ferguson,

    RE/MAX Dynamic Properties

    Bought with:

    Zack Chico

    Jack White Real Estate

    Joslyn N Blanchard

    Jack White Real Estate

    Source: AKMLS,MLS#: 24-2565MLS Logo

    Facts & features

    Interior

    Bedrooms & bathrooms
    • Bedrooms: 3
    • Bathrooms: 3
    • Full bathrooms: 2
    • 1/2 bathrooms: 1
    Heating
    • Fireplace(s), Baseboard
    Appliances
    • Included: Dishwasher, Disposal, Microwave, Range/Oven, Refrigerator
    • Laundry: Washer &/Or Dryer Hookup
    Features
    • Concrete Counters, Pantry
    • Flooring: Carpet, Luxury Vinyl
    • Windows: Window Coverings
    • Has basement: No
    • Has fireplace: Yes
    Interior area
    • Total structure area: 1,606
    • Total interior livable area: 1,606 sqft

    Property

    Parking
    • Total spaces: 2
    • Parking features: Garage Door Opener, Paved, Attached, No Carport
    • Attached garage spaces: 2
    • Has uncovered spaces: Yes
    Features
    • Patio & porch: Deck/Patio
    • Has spa: Yes
    • Spa features: Bath
    • Fencing: Fenced
    • Waterfront features: No Access, None
    Lot
    • Features: Covenant/Restriction, Cul-De-Sac, Fire Service Area, City Lot, Road Service Area
    • Topography: Level
    Details
    • Parcel number: 0062464100201
    • Zoning: R2M
    • Zoning description: Multi Family Residential

    Construction

    Type & style
    • Home type: Townhouse
    • Property subtype: Townhouse
    • Attached to another structure: Yes
    Materials
    • Frame, Wood Siding
    • Foundation: Unknown - BTV
    • Roof: Shingle
    Condition
    • New construction: No
    • Year built: 1974

    Utilities & green energy

    • Sewer: Public Sewer
    • Water: Public
    • Utilities for property: Electric, Phone Connected

    Community & HOA

    HOA
    • Has HOA: Yes
    • Services included: Maintenance Structure, Maintenance Grounds, Insurance, Trash, Sewer, Snow Removal, Water
    • HOA fee: $489 monthly
    Location
    • Region: Anchorage

    Financial & listing details

    • Tax assessed value: $272,800
    • Annual tax amount: $4,308
    • Date on market: 3/15/2024
    • Road surface type: Paved

    Price history

    DateEventPrice
    5/2/2024Sold--
    Source: AKMLS #24-2565 Report a problem
    3/17/2024Pending sale$329,000$205/sqft
    Source: AKMLS #24-2565 Report a problem
    3/15/2024Listed for sale$329,000+21.9%$205/sqft
    Source: AKMLS #24-2565 Report a problem
    8/20/2015Sold--
    Source: AKMLS #438001_15-7447 Report a problem
    7/1/2015Pending sale$269,900$168/sqft
    Source: CENTURY 21 Realty Solutions #15-7447 Report a problem
    6/18/2015Price change$269,900-4.9%$168/sqft
    Source: CENTURY 21 Realty Solutions #15-7447 Report a problem
    6/10/2015Price change$283,900+5.2%$177/sqft
    Source: CENTURY 21 Realty Solutions #15-7447 Report a problem
    6/2/2015Price change$269,900-4.9%$168/sqft
    Source: CENTURY 21 Realty Solutions #15-7447 Report a problem
    5/20/2015Listed for sale$283,900+35.2%$177/sqft
    Source: Century 21 Realty Solutions #15-7447 Report a problem
    5/18/2011Sold--
    Source: AKMLS #11-293 Report a problem
    1/12/2011Listed for sale$210,000$131/sqft
    Source: Dynamic Properties #11-293 Report a problem
    7/19/2010Sold--
    Source: Agent Provided Report a problem

    Public tax history

    YearProperty taxesTax assessment
    2025$4,308 +1.8%$272,800 +4%
    2024$4,233 +3.5%$262,200 +9.2%
    2023$4,089 +5.7%$240,100 +4.5%
    2022$3,870 $229,800 +4.2%
    2021-- $220,600 -0.6%
    2020-- $222,000 +4.9%
    2019-- $211,700
    2018-- $211,700 -5.2%
    2017$3,045 $223,400 +3%
    2016$3,045 $216,800 +10.1%
    2015$3,045 $196,900 +2.1%
    2014$3,045 $192,800 +1.2%
    2013-- $190,500 -2.6%
    2012-- $195,600 -0.5%
    2011-- $196,500 +1.9%
    2010-- $192,900
    2009-- --
    2008-- --
    2007-- --
    2006-- --
    2005-- --
    2004-- --
    2003-- --
    2002-- --
    2001-- --
    Find assessor info on the county website

    Neighborhood: Northeast

    Nearby schools

    GreatSchools rating
    Schools provided by the listing agent
    • Elementary: Nunaka Valley
    • Middle: Clark
    • High: Bartlett

    Source: AKMLS. This data may not be complete. We recommend contacting the local school district to confirm school assignments for this home.

    Sell for more on Zillow
    Get a Zillow Showcase℠ listing at no additional cost and you could sell for .
    $369,800
    2% more
    +$7,396
    With Zillow Showcase(estimated)
    $377,196