Skip main navigation
Sold for $385,000
  • $385,000

    6114 Red Squirrel Pl, Waldorf, MD 20603

    4beds
    2,069sqft
    Townhouse
    Built in 1987
    2,150 Square Feet Lot
    $386,400 Zestimate®
    $186/sqft
    $2,876 Estimated rent

    Home value

    $386,400

    $355,000 - $417,000

    $2,876/mo

    Zestimate® history
    Loading
    Loading...

    Owner options

    List your home for rent

    $2,876/mo

    Rent Zestimate®

    Find your next renter with Zillow Rental Manager. Plus, with online applications, you can quickly screen prospective tenants – for free.

    Learn more

    $2,876/mo

    Rent Zestimate®

    Refinance and save

    $2,502/mo

    Est. payment

    Refinancing to a lower rate could help reduce your monthly payments and save thousands over the life of the loan.

    See today's rates

    $2,502/mo

    Est. payment

    Explore your selling options

    Work with a Zillow partner agent

    Leverage their expertise and Zillow's premium Showcase listings to get your home seen by more buyers.

    Get started

    List with your own agent

    Get your home in front of millions of buyers by listing it on Zillow.

    Learn how to do it

    Sell it yourself

    Take full control of how buyers see your home on Zillow by listing For Sale by Owner (FSBO).

    List your home

    What's special

    Contemporary finishesModern fixturesCustom cabinetryNew vanitiesRecessed lightingStainless steel appliancesQuartz countertops
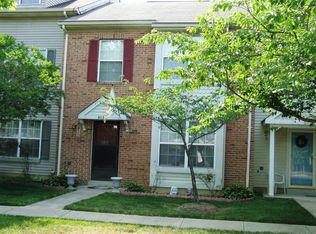
    Welcome to 6114 Red Squirrel Dr, a fully remodeled 4-bedroom, 3.5-bath home offering 2,068 sq. ft. of modern living in the heart of Waldorf, MD. This property has been upgraded throughout with contemporary finishes, premium LVP flooring, recessed lighting, and a bright open-concept layout designed for both comfort and functionality. The stunning gourmet kitchen features quartz countertops, custom cabinetry, stainless steel appliances, and an oversized island perfect for cooking and gathering. The main and upper levels offer beautifully updated bathrooms with spa-inspired tile, new vanities, and modern fixtures, while generously sized bedrooms provide ample natural light and flexibility for any lifestyle. The fully finished lower level adds significant living space—ideal for a recreation room, guest suite, home office, or multigenerational use—complete with its own full bathroom. Outside, enjoy a private yard suitable for entertaining, play, or quiet relaxation. Located near major commuter routes, shopping, dining, and schools, this move-in-ready home delivers exceptional value, contemporary design, and everyday convenience. A rare turnkey opportunity—don’t miss your chance to tour this beautifully updated property.

    Zillow last checked:

    Listing updated:

    Listed by:

    Brij Mohan 717-314-7256,

    Taylor Properties

    Bought with:

    Brianna Ward, SP40004003

    The Home Team Realty Group, LLC

    Source: Bright MLS,MLS#: MDCH2049554MLS Logo

    Facts & features

    Interior

    Bedrooms & bathrooms
    • Bedrooms: 4
    • Bathrooms: 4
    • Full bathrooms: 3
    • 1/2 bathrooms: 1
    • Main level bathrooms: 1
    Primary bedroom
    • Level: Unspecified
    Bedroom 3
    • Features: Flooring - Carpet
    • Level: Upper
    • Area: 132 Square Feet
    • Dimensions: 11 X 12
    Bedroom 4
    • Features: Flooring - Carpet
    • Level: Upper
    • Area: 130 Square Feet
    • Dimensions: 10 X 13
    Kitchen
    • Level: Main
    • Area: 240 Square Feet
    • Dimensions: 12 X 20
    Laundry
    • Level: Unspecified
    Living room
    • Features: Flooring - Carpet
    • Level: Main
    • Area: 198 Square Feet
    • Dimensions: 11 X 18
    Heating
    • Heat Pump, Electric
    Cooling
    • Central Air, Electric
    Appliances
    • Included: Dishwasher, Oven/Range - Electric, Range Hood, Refrigerator, Electric Water Heater
    • Laundry: Laundry Room
    Features
    • Breakfast Area, Kitchen - Country, Kitchen - Table Space, Combination Dining/Living, Primary Bath(s)
    • Windows: Screens, Window Treatments
    • Has basement: No
    • Has fireplace: No
    Interior area
    • Total structure area: 2,069
    • Total interior livable area: 2,069 sqft
    • Finished area above ground: 2,069
    • Finished area below ground: 0

    Property

    Parking
    • Parking features: None
    Accessibility
    • Accessibility features: None
    Features
    • Levels: Three
    • Stories: 3
    • Patio & porch: Deck
    • Pool features: None
    • Fencing: Back Yard
    Lot
    • Size: 2,150 sqft
    Details
    • Additional structures: Above Grade, Below Grade
    • Parcel number: 0906168949
    • Zoning: PUD
    • Special conditions: Standard

    Construction

    Type & style
    • Home type: Townhouse
    • Architectural style: Colonial
    • Property subtype: Townhouse
    Materials
    • Aluminum Siding
    • Foundation: Slab
    Condition
    • New construction: No
    • Year built: 1987

    Utilities & green energy

    • Sewer: Public Sewer
    • Water: Public
    • Utilities for property: Cable Available

    Community & neighborhood

    Location
    • Region: Waldorf
    • Subdivision: Hampshire

    HOA & financial

    HOA
    • Has HOA: Yes
    • HOA fee: $102 monthly

    Other

    Other facts
    • Listing agreement: Exclusive Right To Sell
    • Ownership: Fee Simple

    Price history

    DateEventPrice
    3/27/2026Sold$385,000+0%$186/sqft
    Source: Bright MLS #MDCH2049554 Report a problem
    2/6/2026Contingent$384,955$186/sqft
    Source: Bright MLS #MDCH2049554 Report a problem
    1/29/2026Listed for sale$384,955-3.8%$186/sqft
    Source: Bright MLS #MDCH2049554 Report a problem
    12/20/2025Contingent$400,000+2.7%$193/sqft
    Source: Bright MLS #MDCH2049554 Report a problem
    12/7/2025Price change$389,555-2.5%$188/sqft
    Source: Bright MLS #MDCH2049554 Report a problem
    11/29/2025Listed for sale$399,555+52.5%$193/sqft
    Source: Bright MLS #MDCH2049554 Report a problem
    10/6/2025Sold$262,000+97%$127/sqft
    Source: Public Record Report a problem
    10/3/2001Sold$133,000$64/sqft
    Source: Public Record Report a problem

    Public tax history

    YearProperty taxesTax assessment
    2025$4,074 +4.1%$282,367 +3.6%
    2024$3,912 +23.3%$272,600 +7.6%
    2023$3,173 +22%$253,233 -7.1%
    2022$2,601 -3.2%$272,600 +27.1%
    2021$2,688 +7.4%$214,500 +7.4%
    2020$2,502 +2.8%$199,667 -6.9%
    2019$2,434 +8.7%$214,500 +26.2%
    2018$2,239 +2.9%$170,000 +2.9%
    2017$2,176 -10.5%$165,200 +3%
    2016$2,432 $160,400 +3.1%
    2015$2,432 $155,600
    2014$2,432 $155,600
    2013-- $155,600 -22.2%
    2012-- $200,100
    2011-- $200,100
    2010-- $200,100 -31.4%
    2009-- $291,580 +18.2%
    2008-- $246,742 +22.2%
    2007-- $201,906 +28.5%
    2006-- $157,070 +8.3%
    2005-- $144,982 +9.1%
    2004-- $132,896 +10%
    2003-- $120,810
    2002-- $120,810
    2001-- $120,810

    Find assessor info on the county website

    Neighborhood: 20603

    Nearby schools

    GreatSchools rating
    Schools provided by the listing agent
    • District: Charles County Public Schools

    Source: Bright MLS. This data may not be complete. We recommend contacting the local school district to confirm school assignments for this home.

    Get a cash offer in 3 minutes
    Find out how much your home could sell for in as little as 3 minutes with a no-obligation cash offer.
    Estimated market value
    $386,400
    Get a cash offer in 3 minutes
    Find out how much your home could sell for in as little as 3 minutes with a no-obligation cash offer.
    Estimated market value
    $386,400