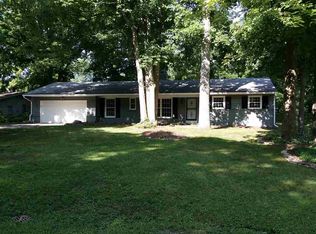
Multiple Offers due by 9 am on 9/4. Priced under $270,000 in Southwest Fort Wayne! This move-in-ready 3-bedroom, 2.5-bath tri-level offers 1,915 finished square feet, a large fully fenced lot, mature trees, and plenty of room to spread out inside and out. Comfortable and well cared for as it is, the home is also priced to give its next owner the opportunity to make updates and truly make it their own over time. The main level welcomes you with a large living room, separate dining room, and spacious galley-style kitchen featuring stainless steel appliances, plenty of cabinetry, pantry storage, and a breakfast nook. A convenient half bath is also located on the main level. Just off the kitchen, the enclosed porch creates a great bonus space and opens to a large deck overlooking the backyard—perfect for relaxing, entertaining, or enjoying the mature surroundings. Upstairs you'll find two generously sized bedrooms and two full bathrooms, while the walkout lower level offers the third bedroom, laundry room, additional living space, and convenient access to the backyard. The flexible tri-level layout provides separation when you want it while still offering plenty of space to gather. Located in desirable Southwest Fort Wayne with quick access to I-69, Jefferson Boulevard, shopping, dining, and everyday conveniences. Nearly 2,000 finished square feet, 3 bedrooms, 2.5 baths, a walkout lower level, and a large fenced yard—all at a price under $270K. Move right in, enjoy it from day one, and make it your own along the way!
Active
$269,900
6114 Rosedale Dr, Fort Wayne, IN 46804
3beds
1,915sqft
Single Family Residence
Built in 1964
0.43 Acres Lot
$263,400 Zestimate®
$--/sqft
$-- HOA
What's special
Additional living spaceLarge fenced yardWalkout lower levelTwo generously sized bedroomsSeparate dining roomBreakfast nookMature trees
- 20 hours
- 533
- 42
Zillow last checked:
Listing updated:
Listed by:
Cassie Rice Cell:260-271-9622,
Uptown Realty Group
Source: IRMLS,MLS#: 202636306
Facts & features
Interior
Bedrooms & bathrooms
- Bedrooms: 3
- Bathrooms: 3
- Full bathrooms: 2
- 1/2 bathrooms: 1
Bedroom 1
- Level: Upper
Bedroom 2
- Level: Upper
Dining room
- Level: Main
- Area: 70
- Dimensions: 7 x 10
Family room
- Level: Basement
- Area: 208
- Dimensions: 13 x 16
Kitchen
- Level: Main
- Area: 126
- Dimensions: 14 x 9
Living room
- Level: Main
- Area: 304
- Dimensions: 19 x 16
Heating
- Forced Air
Cooling
- Central Air
Features
- Basement: Walk-Out Access
- Number of fireplaces: 1
- Fireplace features: Wood Burning
Interior area
- Total structure area: 1,915
- Total interior livable area: 1,915 sqft
- Finished area above ground: 1,915
- Finished area below ground: 0
Video & virtual tour
Property
Parking
- Total spaces: 2
- Parking features: Attached
- Attached garage spaces: 2
Features
- Levels: Tri-Level
Lot
- Size: 0.43 Acres
- Dimensions: 160x115x115x125
- Features: Irregular Lot, Wooded
Details
- Additional structures: Shed
- Parcel number: 021126104006.000075
Construction
Type & style
- Home type: SingleFamily
- Property subtype: Single Family Residence
Materials
- Aluminum Siding, Brick
Condition
- New construction: No
- Year built: 1964
Utilities & green energy
- Sewer: City
- Water: Well
Community & HOA
Community
- Subdivision: Parkway Hills
Location
- Region: Fort Wayne
Financial & listing details
- Tax assessed value: $260,400
- Annual tax amount: $2,535
- Date on market: 9/3/2026
Estimated market value
$263,400
$250,000 - $277,000
$1,894/mo
Price history
| Date | Event | Price |
|---|---|---|
| 9/3/2026 | Listed for sale | $269,900+12.5% |
Source:  IRMLS #202636306 Report a problem IRMLS #202636306 Report a problem | ||
| 6/1/2023 | Sold | $240,000-2.7% |
Source: IRMLS #202310467 Report a problem | ||
| 4/22/2023 | Pending sale | $246,700 |
Source: IRMLS #202310467 Report a problem | ||
| 4/15/2023 | Price change | $246,700-1.2% |
Source: IRMLS #202310467 Report a problem | ||
| 4/10/2023 | Listed for sale | $249,700+28.1% |
Source: IRMLS #202310467 Report a problem | ||
| 10/18/2022 | Listing removed | -- |
Source: Zillow Rental Network Premium Report a problem | ||
| 10/3/2022 | Price change | $1,750-2.7%$1/sqft |
Source: Zillow Rental Network Premium Report a problem | ||
| 9/16/2022 | Listed for rent | $1,799+9%$1/sqft |
Source: Zillow Rental Network Premium Report a problem | ||
| 8/21/2021 | Listing removed | -- |
Source: Zillow Rental Network Premium Report a problem | ||
| 8/12/2021 | Price change | $1,650-7%$1/sqft |
Source: Zillow Rental Network Premium Report a problem | ||
| 7/14/2021 | Listed for rent | $1,775+4.5%$1/sqft |
Source: Zillow Rental Network Premium Report a problem | ||
| 4/2/2021 | Listing removed | -- |
Source: Zillow Rental Network Premium Report a problem | ||
| 2/20/2021 | Listed for rent | $1,699$1/sqft |
Source: Zillow Rental Network Premium Report a problem | ||
| 1/29/2021 | Listing removed | -- |
Source: Zillow Rental Network Premium Report a problem | ||
| 1/4/2021 | Listed for rent | $1,699$1/sqft |
Source: Zillow Rental Network Premium Report a problem | ||
| 12/11/2020 | Sold | $194,900$102/sqft |
Source:  MIBOR as distributed by MLS GRID #21730228 Report a problem MIBOR as distributed by MLS GRID #21730228 Report a problem | ||
| 10/28/2020 | Pending sale | $194,900$102/sqft |
Source: Weightman Realty Group, LLC #21730228 Report a problem | ||
| 10/27/2020 | Listed for sale | $194,900$102/sqft |
Source: Weightman Realty Group, LLC #21730228 Report a problem | ||
| 10/14/2020 | Pending sale | $194,900$102/sqft |
Source: Weightman Realty Group, LLC #21730228 Report a problem | ||
| 10/11/2020 | Listed for sale | $194,900$102/sqft |
Source: Weightman Realty Group, LLC #21730228 Report a problem | ||
| 10/5/2020 | Pending sale | $194,900$102/sqft |
Source: Weightman Realty Group, LLC #21730228 Report a problem | ||
| 9/9/2020 | Price change | $194,900-2.5%$102/sqft |
Source: Weightman Realty Group, LLC #21730228 Report a problem | ||
| 8/22/2020 | Price change | $199,900-2.4%$104/sqft |
Source: Weightman Realty Group, LLC #21730228 Report a problem | ||
| 8/6/2020 | Listed for sale | $204,900+116.3%$107/sqft |
Source: Weightman Realty Group, LLC #21730228 Report a problem | ||
| 4/8/2015 | Sold | $94,750+2.2%$49/sqft |
Source: Agent Provided Report a problem | ||
| 2/7/2015 | Listed for sale | $92,750+3.4%$48/sqft |
Source: Premier, Inc #201504794 Report a problem | ||
| 12/12/2014 | Sold | $89,728$47/sqft |
Source: Public Record Report a problem | ||
Public tax history
| Year | Property taxes | Tax assessment |
|---|---|---|
| 2025 | $2,565 +28.3% | $260,400 +8.6% |
| 2024 | $2,000 -51.6% | $239,700 +22.7% |
| 2023 | $4,132 +11.2% | $195,400 +1.6% |
| 2022 | $3,714 +183.9% | $192,400 +8.3% |
| 2021 | $1,308 +0.7% | $177,600 +41.1% |
| 2020 | $1,300 +30.2% | $125,900 -0.9% |
| 2019 | $998 +16.9% | $127,000 +16.4% |
| 2018 | $854 -34.3% | $109,100 +15.2% |
| 2017 | $1,299 -0.5% | $94,700 -16.6% |
| 2016 | $1,306 -52.5% | $113,500 -11.1% |
| 2014 | $2,748 +112.5% | $127,700 +10.9% |
| 2013 | $1,294 -4.6% | $115,100 -5.5% |
| 2011 | $1,356 | $121,800 -2.4% |
| 2010 | -- | $124,800 -0.8% |
| 2007 | -- | $125,800 +12.7% |
| 2005 | -- | $111,600 |
| 2004 | -- | $111,600 +81.2% |
| 2001 | -- | $61,600 +199.9% |
| 1999 | -- | $20,540 |
Find assessor info on the county website
Monthly payment
Est. payment
Payment breakdown
Explore the cost of this home by adjusting the details. Changes won't be saved.Climate risks
Neighborhood: Parkway Hills
Nearby schools
Schools provided by the listing agent
- Elementary: Lafayette Meadow
- Middle: Summit
- High: Homestead
- District: MSD of Southwest Allen Cnty
Source: IRMLS. This data may not be complete. We recommend contacting the local school district to confirm school assignments for this home.
Similar homes
- $210,0004 bd2 ba1.7k sqft9312 Starland Ct, Fort Wayne, IN 46804For Sale
 MLS ID #202636177, Kerri Morningstar, CENTURY 21 Bradley Realty, Inc. IRMLS
 - $309,9003 bd2 ba2.4k sqft6226 E Hills Rd, Fort Wayne, IN 46804For Sale
 MLS ID #202635165, Joao Fiche, Mike Thomas Assoc., Inc. IRMLS
 - $360,0003 bd3 ba2.2k sqft9520 Spurwood Ct, Fort Wayne, IN 46804For Sale
 MLS ID #202635900, Hailey Richards, Mike Thomas Assoc., Inc. IRMLS
 - $249,9003 bd2 ba1.6k sqft4911 Fernwood Ave, Fort Wayne, IN 46809For Sale
 MLS ID #202635736, Jason Strole, Coldwell Banker Real Estate Gr. IRMLS
