LOCATION LOCATION LOCATION! Backing to the Highline Canal and open space, you will fall in love with well maintained home blending peace & quiet with the surrounding nature and the convenience of surburban living. On the main floor you will find an updated kitchen, open floor plan, wood floors, skylights, huge kitchen island, gas fireplace and views out the back that will not disappoint. Cozy up by one of two fireplaces on chilly evenings or bask in the natural light streaming from the skylights overhead. Upstairs originally had 2 bedrooms but has been converted to one large master bedroom and a full bath. The lower level offers another bedroom with a 3/4 bath with a warm and cozy family room. The basement has an additional bedroom along with a bonus area that can be used for a home office, play area, or workout room. This is the home for entertaining and the views of the Highline Canal that are absolutely stunning. Large flat lot with a covered patio that is ideal for summer BBQ's or enjoying a peaceful evening. New roof installed in 2022 allows for worry-free living. Between the neighborhood pool and access to the Highline Canal trails, outdoor enthusiasts will love everything this location has to offer. Easy access to DTC, Southglenn Mall and so much more. Don't miss out!
Sold for $677,700
$677,700
6114 S Ash Circle E, Centennial, CO 80121
3beds
2,273sqft
Single Family Residence
Built in 1973
8,538 Square Feet Lot
$682,100 Zestimate®
$298/sqft
$2,933 Estimated rent
Home value
$682,100
$648,000 - $716,000
$2,933/mo
Zestimate® history
Owner options
List your home for rent
$2,933/mo
Rent Zestimate®
Find your next renter with Zillow Rental Manager. Plus, with online applications, you can quickly screen prospective tenants – for free.
$2,933/mo
Rent Zestimate®
Refinance and save
$3,893/mo
Est. payment
Refinancing to a lower rate could help reduce your monthly payments and save thousands over the life of the loan.
$3,893/mo
Est. payment
Explore your selling options
Work with a Zillow partner agent
Leverage their expertise and Zillow's premium Showcase listings to get your home seen by more buyers.
Get startedList with your own agent
Get your home in front of millions of buyers by listing it on Zillow.
Learn how to do itSell it yourself
Take full control of how buyers see your home on Zillow by listing For Sale by Owner (FSBO).
List your homeWhat's special
Gas fireplacePlay areaNeighborhood poolLarge flat lotWorkout roomLarge master bedroomCovered patio
Zillow last checked:
Listing updated:
Listed by:
Liz Poladsky 303-359-6365 liz@porchlightgroup.com,
Porchlight Real Estate Group
Bought with:
Rebecca Hite, 040022093
Huntington Properties LLC
Source: REcolorado as distributed by MLS GRID,MLS#: 2429756
Facts & features
Interior
Bedrooms & bathrooms
- Bedrooms: 3
- Bathrooms: 2
- Full bathrooms: 1
- 3/4 bathrooms: 1
Primary bedroom
- Description: Large Primary Bedroom With Two Closets
- Level: Upper
- Area: 299 Square Feet
- Dimensions: 13 x 23
Bedroom
- Description: Walk-In Shower
- Level: Lower
- Area: 88 Square Feet
- Dimensions: 8 x 11
Bedroom
- Description: Bright, South Facing, Bedroom With Den/Flex Space Attached
- Level: Basement
- Area: 130 Square Feet
- Dimensions: 10 x 13
Bathroom
- Level: Upper
Bathroom
- Level: Lower
Den
- Description: Flex Space!
- Level: Basement
- Area: 98 Square Feet
- Dimensions: 7 x 14
Dining room
- Description: Immediately Off The Kitchen, Open Concept
- Level: Main
- Area: 126 Square Feet
- Dimensions: 9 x 14
Family room
- Description: Cozy Family Room With Gas Plumbed Fireplace
- Level: Lower
- Area: 187 Square Feet
- Dimensions: 11 x 17
Great room
- Description: Gorgeous Wood-Burning Fireplace With Stone Surround, Vaulted Ceilings, And Views Of The Highline Canal
- Level: Main
- Area: 280 Square Feet
- Dimensions: 14 x 20
Kitchen
- Description: Open Concept With Gorgeous Wood Floors, Views Of The Backyard And Open Space
- Level: Main
- Area: 154 Square Feet
- Dimensions: 11 x 14
Laundry
- Description: Ultra Convenient, Mainfloor Laundry
- Level: Main
- Area: 15 Square Feet
- Dimensions: 3 x 5
Living room
- Description: South Facing, Bright And Sunny!
- Level: Main
- Area: 182 Square Feet
- Dimensions: 13 x 14
Utility room
- Description: Mech Room
- Level: Basement
- Area: 16 Square Feet
- Dimensions: 4 x 4
Heating
- Forced Air
Cooling
- Has cooling: Yes
Appliances
- Included: Cooktop, Dishwasher, Disposal, Oven, Refrigerator
Features
- Ceiling Fan(s)
- Flooring: Carpet, Wood
- Windows: Skylight(s)
- Basement: Daylight,Finished,Partial
- Number of fireplaces: 2
- Fireplace features: Family Room, Gas, Great Room, Wood Burning
Interior area
- Total structure area: 2,273
- Total interior livable area: 2,273 sqft
- Finished area above ground: 1,878
- Finished area below ground: 375
Property
Parking
- Total spaces: 2
- Parking features: Garage - Attached
- Attached garage spaces: 2
Features
- Levels: Tri-Level
- Patio & porch: Covered, Patio
- Exterior features: Private Yard
- Fencing: Full
Lot
- Size: 8,538 Square Feet
- Features: Borders Public Land, Level, Open Space, Sprinklers In Front, Sprinklers In Rear
Details
- Parcel number: 031794536
- Special conditions: Standard
Construction
Type & style
- Home type: SingleFamily
- Property subtype: Single Family Residence
Materials
- Brick, Frame, Wood Siding
- Foundation: Slab
- Roof: Composition
Condition
- Year built: 1973
Utilities & green energy
- Sewer: Public Sewer
- Water: Public
Community & HOA
Community
- Subdivision: Ridgeview Hills North
HOA
- Has HOA: No
Location
- Region: Centennial
Financial & listing details
- Price per square foot: $298/sqft
- Tax assessed value: $669,200
- Annual tax amount: $3,391
- Date on market: 3/21/2024
- Listing terms: Cash,Conventional,FHA,Other,VA Loan
- Exclusions: Seller`s Personal Property, Staging Furniture
- Ownership: Individual
Price history
| Date | Event | Price |
|---|---|---|
| 6/6/2024 | Sold | $677,700-1.6%$298/sqft |
Source:  REcolorado as distributed by MLS GRID #2429756 Report a problem REcolorado as distributed by MLS GRID #2429756 Report a problem | ||
| 5/15/2024 | Pending sale | $689,000$303/sqft |
Source: REcolorado as distributed by MLS GRID #2429756 Report a problem | ||
| 5/10/2024 | Price change | $689,000-1.4%$303/sqft |
Source: REcolorado as distributed by MLS GRID #2429756 Report a problem | ||
| 4/8/2024 | Listed for sale | $699,000$308/sqft |
Source: REcolorado as distributed by MLS GRID #2429756 Report a problem | ||
| 4/3/2024 | Pending sale | $699,000$308/sqft |
Source: REcolorado as distributed by MLS GRID #2429756 Report a problem | ||
| 4/2/2024 | Listed for sale | $699,000$308/sqft |
Source: REcolorado as distributed by MLS GRID #2429756 Report a problem | ||
| 3/24/2024 | Pending sale | $699,000$308/sqft |
Source: REcolorado as distributed by MLS GRID #2429756 Report a problem | ||
| 3/21/2024 | Listed for sale | $699,000+3.6%$308/sqft |
Source: REcolorado as distributed by MLS GRID #2429756 Report a problem | ||
| 1/26/2023 | Listing removed | -- |
Source: Zillow Rentals Report a problem | ||
| 1/18/2023 | Listed for rent | $2,995$1/sqft |
Source: Zillow Rentals Report a problem | ||
| 1/19/2022 | Sold | $675,000+3.8%$297/sqft |
Source: Public Record Report a problem | ||
| 12/27/2021 | Pending sale | $650,000$286/sqft |
Source:  RE/MAX International #8421610 Report a problem RE/MAX International #8421610 Report a problem | ||
| 12/22/2021 | Price change | $650,000-7.1%$286/sqft |
Source: RE/MAX International #8421610 Report a problem | ||
| 12/12/2021 | Listed for sale | $700,000$308/sqft |
Source: RE/MAX International #8421610 Report a problem | ||
Public tax history
| Year | Property taxes | Tax assessment |
|---|---|---|
| 2025 | $4,946 -3.8% | $41,825 -3.3% |
| 2024 | $5,143 +51.7% | $43,262 -8.7% |
| 2023 | $3,391 +0.1% | $47,403 +60.3% |
| 2022 | $3,388 | $29,579 -2.8% |
| 2021 | -- | $30,430 +0.6% |
| 2020 | $3,368 +17.1% | $30,259 |
| 2019 | $2,877 | -- |
| 2018 | $2,877 +8.3% | $27,461 |
| 2017 | $2,656 | $27,461 +17.8% |
| 2016 | -- | $23,307 |
| 2015 | -- | $23,307 +13.8% |
| 2014 | $2,347 +8.5% | $20,489 +5.4% |
| 2013 | $2,163 | $19,440 |
| 2012 | -- | $19,440 |
| 2011 | $1,990 +10.8% | $19,440 -1.1% |
| 2010 | $1,796 +0% | $19,660 |
| 2009 | $1,796 | $19,660 +0.8% |
| 2008 | -- | $19,502 |
| 2007 | -- | $19,502 +8.6% |
| 2006 | -- | $17,950 |
| 2005 | -- | $17,950 -3.5% |
| 2002 | $1,476 +12.5% | $18,600 +21.7% |
| 2001 | $1,311 | $15,280 |
Find assessor info on the county website
Neighborhood: 80121
Nearby homes
- $616,3004 bd3 ba2.2k sqft6124 S Ash Cir E, Centennial, CO 80121Off Market
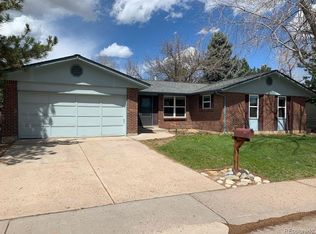
- $558,2003 bd3 ba1.1k sqft6104 S Ash Cir E, Centennial, CO 80121Off Market
- $596,2003 bd3 ba1.3k sqft6134 S Ash Cir E, Centennial, CO 80121Off Market
- $623,4003 bd3 ba1.5k sqft6103 S Ash Cir E, Centennial, CO 80121Off Market
- $1,636,9004 bd5 ba3.8k sqft6093 S Bellaire Way, Centennial, CO 80121Off Market
- $865,0004 bd3 ba2.6k sqft6123 S Ash Cir E, Centennial, CO 80121Sold
- $515,4002 bd2 ba864 sqft4017 E Maplewood Pl, Centennial, CO 80121Off Market
- $655,0003 bd3 ba2.1k sqft6143 S Ash Cir E, Centennial, CO 80121Sold
Nearby schools
GreatSchools rating
- 8/10Lois Lenski Elementary SchoolGrades: K-5Distance: 0.6 mi
- 8/10Newton Middle SchoolGrades: 6-8Distance: 0.7 mi
- 8/10Littleton High SchoolGrades: 9-12Distance: 2.5 mi
Schools provided by the listing agent
- Elementary: Lois Lenski
- Middle: Newton
- High: Littleton
- District: Littleton 6
Source: REcolorado as distributed by MLS GRID. This data may not be complete. We recommend contacting the local school district to confirm school assignments for this home.
Get a cash offer in 3 minutes
Find out how much your home could sell for in as little as 3 minutes with a no-obligation cash offer.
Estimated market value
$682,100
Get a cash offer in 3 minutes
Find out how much your home could sell for in as little as 3 minutes with a no-obligation cash offer.
Estimated market value
$682,100
- Colorado
- Arapahoe County
- Centennial
- 80121
- 6114 S Ash Circle E
Nearby cities
Nearby zip codes
Other Centennial Topics
