Skip main navigation
Off market
  • $316,900

    6114 S Gotham Dr, South Bend, IN 46614

    3beds
    2,460sqft
    SingleFamily
    Built in 1968
    0.28 Acres Lot
    $316,900 Zestimate®
    $129/sqft
    $2,028 Estimated rent

    Home value

    $316,900

    $301,000 - $333,000

    $2,028/mo

    Zestimate® history
    Loading
    Loading...

    Owner options

    List your home for rent

    $2,028/mo

    Rent Zestimate®

    Find your next renter with Zillow Rental Manager. Plus, with online applications, you can quickly screen prospective tenants – for free.

    Learn more

    $2,028/mo

    Rent Zestimate®

    Refinance and save

    $1,982/mo

    Est. payment

    Refinancing to a lower rate could help reduce your monthly payments and save thousands over the life of the loan.

    See today's rates

    $1,982/mo

    Est. payment

    Explore your selling options

    Work with a Zillow partner agent

    Leverage their expertise and Zillow's premium Showcase listings to get your home seen by more buyers.

    Get started

    List with your own agent

    Get your home in front of millions of buyers by listing it on Zillow.

    Learn how to do it

    Sell it yourself

    Take full control of how buyers see your home on Zillow by listing For Sale by Owner (FSBO).

    List your home

    What's special

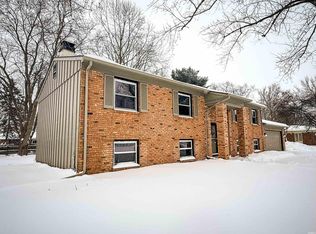
    You will be ready to call this gorgeous, updated ranch your home as soon as you enter! With beautiful floors and natural light accentuating the open floor plan, movement throughout will be effortless. The amazing, large kitchen is the perfect blend of classic and modern, with abundant cabinetry and work space. The eat-in area is spacious and showcases a lovely white-washed brick fireplace. Sliders open to the backyard to extend your entertaining space, while giving easy access to the newly privacy fenced backyard. 3 spacious bedrooms afford space & privacy for family and guests alike. 2 full, updated bathrooms service the home. Main floor laundry is a convenient bonus! The basement has been totally redone, including new flooring and a bar area. 2 car attached garage is deep, for extra storage needs. Conveniently located, call today to see how this home can work for you!

    This property is off market, which means it's not currently listed for sale or rent on Zillow. This may be different from what's available on other websites or public sources.
    Facts & features

    Interior

    Bedrooms & bathrooms
    • Bedrooms: 3
    • Bathrooms: 2
    • Full bathrooms: 2
    • Main level bathrooms: 2
    Heating
    • Forced air, Gas
    Cooling
    • Central
    Appliances
    • Included: Dishwasher, Dryer, Microwave, Range / Oven, Refrigerator, Washer
    • Laundry: Electric Dryer Hookup, Main Level
    Features
    • Breakfast Bar, Kitchen Island, Laminate Counters, Eat-in Kitchen, Crown Molding, Entrance Foyer, Open Floorplan, Bar, Tub/Shower Combination, Main Level Bedroom Suite, Stand Up Shower, Chair Rail
    • Flooring: Tile, Carpet, Laminate
    • Basement: Finished
    • Has fireplace: Yes
    Interior area
    • Total interior livable area: 2,460 sqft
    • Finished area below ground: 492

    Property

    Parking
    • Parking features: Garage - Attached
    Features
    • Exterior features: Brick
    • Fencing: Privacy, Wood
    Lot
    • Size: 0.28 Acres
    • Topography: Level
    Details
    • Parcel number: 710931378006000002

    Construction

    Type & style
    • Home type: SingleFamily
    • Architectural style: Ranch, One Story
    Materials
    • masonry
    • Foundation: Slab
    • Roof: Asphalt
    Condition
    • Year built: 1968

    Utilities & green energy

    • Gas: Gas
    • Sewer: Public Sewer
    • Water: City

    Community & HOA

    Community
    • Security: Smoke Detector(s)
    Location
    • Region: South Bend

    Financial & listing details

    • Price per square foot: $129/sqft
    • Tax assessed value: $323,600
    • Annual tax amount: $3,076

    Price history

    DateEventPrice
    5/24/2019Sold$200,950+8.7%$82/sqft
    Source: Agent Provided Report a problem
    3/26/2019Listed for sale$184,900+11.4%$75/sqft
    Source: RE/MAX 100 #201910564 Report a problem
    3/31/2016Sold$166,000+0.6%$67/sqft
    Source: Agent Provided Report a problem
    2/17/2016Price change$165,000+3.2%$67/sqft
    Source: McKinnies Realty, LLC #201605175 Report a problem
    2/10/2016Listed for sale$159,900+18.5%$65/sqft
    Source: McKinnies Realty, LLC #201605175 Report a problem
    9/14/2013Listing removed$134,900$55/sqft
    Source: South Bend - WEICHERT, REALTORS - Jim Dunfee and Associates #264125 Report a problem
    9/8/2013Listed for sale$134,900$55/sqft
    Source: South Bend - WEICHERT, REALTORS - Jim Dunfee and Associates #264125 Report a problem

    Public tax history

    YearProperty taxesTax assessment
    2025$3,076 +0.3%$323,600 +25%
    2024$3,067 +6.8%$258,800 +1%
    2023$2,870 +12.3%$256,300 +7.3%
    2022$2,557 +15.7%$238,800 +11.7%
    2021$2,209 +30.3%$213,800 +14.8%
    2020$1,696 -10%$186,200 +9.4%
    2019$1,885 +9.8%$170,200 +6.7%
    2018$1,717 -1.8%$159,500 +15.7%
    2017$1,748 +7.5%$137,800
    2016$1,625 -0.6%$137,800 +4.7%
    2014$1,635 -6.5%$131,600 -5.8%
    2013$1,749 -0.4%$139,700 -0.1%
    2012$1,755 +3.7%$139,800 +3.2%
    2011$1,693 +11.3%$135,400 +10.5%
    2010$1,521 -12.4%$122,500 -14.5%
    2009$1,737 $143,200 +6.7%
    2007-- $134,200 -42%
    2006$2,132 -5.3%$231,300
    2004$2,251 +0.4%$231,300 -19.9%
    2003$2,241 $288,900 +1404.7%
    2001-- $19,200
    Find assessor info on the county website

    Neighborhood: Southeast Pond

    Nearby schools

    GreatSchools rating
    Schools provided by the listing agent
    • Elementary: Hay
    • Middle: Jackson
    • High: Riley
    • District: South Bend Community School Corp.

    Source: The MLS. This data may not be complete. We recommend contacting the local school district to confirm school assignments for this home.

    Get pre-qualified for a loan
    At Zillow Home Loans, we can pre-qualify you in as little as 5 minutes with no impact to your credit score.

    An equal housing lender. NMLS #10287.
