THIS IS THE PERFECTLY KEPT HOME that you have been waiting for! There is nothing to do, except move in! This extremely well kept 2 bedroom, 1 bath home has so many updates -- Plantation Shutters throughout the entire home, updated lighting, plenty of storage with an updated bathroom that features a huge walk in marble shower with safety bars, pretty vanity and more storage! The beautiful kitchen has recently been completely remodeled in the last few months featuring white Shaker cabinets, farmhouse sink, pantry, corian countertops, appliances, and a portable island -- very functional. Enjoy your morning coffee on your large covered deck each morning listening to the birds sing. The huge backyard is landscaped, completely fenced with room for a garden. You will appreciate the full sprinkler system to keep this gorgeous yard looking pretty! The entire HVAC system was replaced in January, 2021. There is no exterior painting with the vinyl siding. The home features many ADA requirements including wide doorways, lowered light switches and the walk in shower. This pristine home will not disappoint! One more thing - LOCATION, LOCATION, LOCATION!! (Buyer to verify all measurements, ISD, SF. The washer, dryer and fridge are all negotiable.)
Sold
Price Unknown
6114 Shadydell Dr, Fort Worth, TX 76135
2beds
988sqft
Single Family Residence
Built in 1963
9,278 Square Feet Lot
$252,600 Zestimate®
$--/sqft
$1,524 Estimated rent
Home value
$252,600
$232,000 - $275,000
$1,524/mo
Zestimate® history
Owner options
List your home for rent
$1,524/mo
Rent Zestimate®
Find your next renter with Zillow Rental Manager. Plus, with online applications, you can quickly screen prospective tenants – for free.
$1,524/mo
Rent Zestimate®
Refinance and save
Refinancing to a lower rate could help reduce your monthly payments and save thousands over the life of the loan.
Explore your selling options
Work with a Zillow partner agent
Leverage their expertise and Zillow's premium Showcase listings to get your home seen by more buyers.
Get startedList with your own agent
Get your home in front of millions of buyers by listing it on Zillow.
Learn how to do itSell it yourself
Take full control of how buyers see your home on Zillow by listing For Sale by Owner (FSBO).
List your homeWhat's special
Updated lightingUpdated bathroomCorian countertopsFarmhouse sinkWhite shaker cabinetsLarge covered deckPretty vanity
Zillow last checked:
Listing updated:
Listed by:
Kay Rollins 0483488 817-637-6202,
Superior Real Estate Group 817-637-6202
Bought with:
Janette Montalvo
Rendon Realty, LLC
Source: NTREIS,MLS#: 20911082
Facts & features
Interior
Bedrooms & bathrooms
- Bedrooms: 2
- Bathrooms: 1
- Full bathrooms: 1
Primary bedroom
- Features: Ceiling Fan(s), Walk-In Closet(s)
- Level: First
- Dimensions: 13 x 11
Bedroom
- Features: Ceiling Fan(s)
- Level: First
- Dimensions: 10 x 12
Kitchen
- Features: Built-in Features, Ceiling Fan(s), Eat-in Kitchen, Kitchen Island, Pantry, Stone Counters
- Level: First
- Dimensions: 9 x 11
Living room
- Features: Ceiling Fan(s)
- Level: First
- Dimensions: 13 x 13
Utility room
- Features: Built-in Features, Utility Room
- Level: First
- Dimensions: 6 x 4
Heating
- Central, Natural Gas
Cooling
- Central Air, Ceiling Fan(s), Electric
Appliances
- Included: Dishwasher, Electric Range, Gas Water Heater, Microwave
- Laundry: Washer Hookup, Electric Dryer Hookup, Laundry in Utility Room
Features
- Decorative/Designer Lighting Fixtures, Eat-in Kitchen, High Speed Internet, Kitchen Island, Open Floorplan, Pantry, Cable TV, Walk-In Closet(s)
- Flooring: Ceramic Tile, Laminate
- Windows: Plantation Shutters
- Has basement: No
- Has fireplace: No
Interior area
- Total interior livable area: 988 sqft
Property
Parking
- Total spaces: 1
- Parking features: Driveway, Garage Faces Front, Garage, Garage Door Opener, Inside Entrance, Kitchen Level
- Attached garage spaces: 1
- Has uncovered spaces: Yes
Accessibility
- Accessibility features: Accessible Full Bath, Accessible Bedroom, Accessible Doors, Accessible Hallway(s)
Features
- Levels: One
- Stories: 1
- Patio & porch: Awning(s), Rear Porch, Front Porch, Covered, Deck
- Exterior features: Deck, Rain Gutters
- Pool features: None
- Fencing: Back Yard,Privacy,Wood
Lot
- Size: 9,278 Square Feet
- Features: Back Yard, Interior Lot, Lawn, Landscaped, Level, Subdivision, Sprinkler System, Few Trees
Details
- Parcel number: 01461834
Construction
Type & style
- Home type: SingleFamily
- Architectural style: Detached
- Property subtype: Single Family Residence
Materials
- Brick
- Foundation: Slab
- Roof: Composition
Condition
- Year built: 1963
Utilities & green energy
- Sewer: Public Sewer
- Water: Public
- Utilities for property: Sewer Available, Water Available, Cable Available
Community & HOA
Community
- Subdivision: Jinkens Heights Add
HOA
- Has HOA: No
Location
- Region: Fort Worth
Financial & listing details
- Tax assessed value: $206,680
- Annual tax amount: $2,860
- Date on market: 4/21/2025
- Cumulative days on market: 14 days
- Listing terms: Cash,Conventional,FHA,VA Loan
- Exclusions: Minerals
Price history
| Date | Event | Price |
|---|---|---|
| 5/21/2025 | Sold | -- |
Source: NTREIS #20911082 Report a problem | ||
| 5/12/2025 | Pending sale | $259,000$262/sqft |
Source: NTREIS #20911082 Report a problem | ||
| 5/5/2025 | Contingent | $259,000$262/sqft |
Source: NTREIS #20911082 Report a problem | ||
| 5/2/2025 | Price change | $259,000-7.2%$262/sqft |
Source: NTREIS #20911082 Report a problem | ||
| 4/21/2025 | Listed for sale | $279,000$282/sqft |
Source: NTREIS #20911082 Report a problem | ||
Public tax history
| Year | Property taxes | Tax assessment |
|---|---|---|
| 2025 | $305 +14.3% | $206,680 |
| 2024 | $267 -11.3% | $206,680 +5.7% |
| 2023 | $300 | $195,466 +10% |
| 2022 | -- | $177,683 +26.2% |
| 2021 | $354 +6.1% | $140,826 +10% |
| 2020 | $334 +5.9% | $128,071 +1.7% |
| 2019 | $316 +38.1% | $125,901 +89.3% |
| 2018 | $228 +17.1% | $66,510 -16.2% |
| 2017 | $195 +53.3% | $79,341 +3.7% |
| 2016 | $127 -65.7% | $76,532 +53.2% |
| 2015 | $371 | $49,970 -18.7% |
| 2014 | $371 | $61,500 |
| 2013 | -- | $61,500 -0.2% |
| 2012 | -- | $61,600 |
| 2011 | -- | $61,600 -0.8% |
| 2010 | -- | $62,100 -11.2% |
| 2009 | -- | $69,900 |
| 2008 | -- | $69,900 +2.8% |
| 2007 | -- | $68,000 |
| 2006 | -- | $68,000 -4.2% |
| 2005 | -- | $71,000 |
| 2004 | -- | $71,000 +6% |
| 2003 | -- | $67,000 +10.7% |
| 2002 | -- | $60,500 +21.2% |
| 2001 | -- | $49,900 +9.2% |
| 2000 | -- | $45,700 |
Find assessor info on the county website
Neighborhood: Jenkins Heights - Crest Ridge
Nearby homes
- $219,2002 bd1 ba1k sqft6112 Shadydell Dr, Fort Worth, TX 76135Off Market
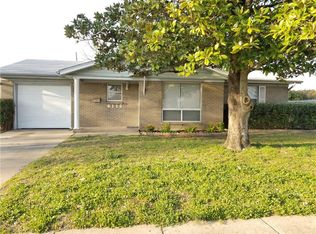
- $228,1003 bd2 ba1.3k sqft6116 Shadydell Dr, Fort Worth, TX 76135Off Market
- $204,5002 bd2 ba1k sqft6118 Shadydell Dr, Fort Worth, TX 76135Off Market
- $--1 bd1 ba-- sqft4551 Boat Club Rd, Fort Worth, TX 76135Off Market

- $--1 bd1 ba-- sqft4551 Boat Club Rd #776F18CCB, Fort Worth, TX 76135Off Market
- $--2 bd2 ba-- sqft4551 Boat Club Rd #F320A52C6, Fort Worth, TX 76135Off Market
- $--1 bd1 ba-- sqft4551 Boat Club Rd #1, Fort Worth, TX 76135Off Market
- $247,5003 bd2 ba1.3k sqft6202 Loydhill Ln, Fort Worth, TX 76135Off Market
Nearby schools
GreatSchools rating
- 5/10Greenfield Elementary SchoolGrades: PK-5Distance: 1.1 mi
- 5/10Ed Willkie Middle SchoolGrades: 6-8Distance: 1.6 mi
- 5/10Chisholm Trail High SchoolGrades: 9-12Distance: 1.9 mi
Schools provided by the listing agent
- Elementary: Eagle Mountain
- Middle: Wayside
- High: Boswell
- District: Eagle MT-Saginaw ISD
Source: NTREIS. This data may not be complete. We recommend contacting the local school district to confirm school assignments for this home.
Get a cash offer in 3 minutes
Find out how much your home could sell for in as little as 3 minutes with a no-obligation cash offer.
Estimated market value
$252,600
Get a cash offer in 3 minutes
Find out how much your home could sell for in as little as 3 minutes with a no-obligation cash offer.
Estimated market value
$252,600
- Texas
- Tarrant County
- Fort Worth
- 76135
- Jenkins Heights - Crest Ridge
- 6114 Shadydell Dr
Nearby cities
Nearby neighborhoods
Nearby zip codes
Other Fort Worth Topics
