<p>Your very own slice of paradise awaits! This sleek and spacious POOL HOME in East Englewood is stunning from the high cathedral ceilings down to the LUXURY VINYL PLANK FLOORING THROUGHOUT the whole house. Upgrades including a BRAND NEW ROOF in 2023 and a $40K ROOF-TOP SOLAR SYSTEM to keep your electric bills down make your new home a smart investment! <p>Perfect for entertaining, gather your friends and family in the LIVING ROOM to catch up on all the latest news or take a seat in the FAMILY ROOM for a movie night. Both rooms have POCKETING SLIDERS to open up these rooms to the lanai and breeze outside! Have formal meals in the dining room or have more casual fare at the dinette. The breakfast bar in the kitchen is perfect for sipping your morning coffee. Speaking of the kitchen, the chef in the family can indulge their culinary skills with black stainless-steel appliances, a prep island and plenty of cabinetry to store all your gadgets and keep your NEW QUARTZ COUNTERS clutter-free! <p>The SPLIT FLOORPLAN gives you plenty of privacy. You’ll love the two guest bedrooms and guest bathroom with granite counters which can be sealed off with a pocket door for extra privacy. Your enormous master suite will become a serene retreat with access to the pool, a walk-in closet and an en-suite bathroom with dual sinks, a large jetted tub, Roman shower and lavatory room! <p>Sliding doors open and stack for true indoor-outdoor living. Relax on your screened lanai overlooking the refreshing pool with both solar powered and electric heat pumps so you can enjoy it year-round. After you lounge in the pool sipping your favorite beverage and congratulating yourself on your hard work paying off, rinse off with your OUTDOOR SHOWER that accompanies a THIRD BATHROOM on your lanai making this your private backyard oasis. Plus, Fido will love the fully-fenced backyard. IMPACT WINDOWS and an installed SECURITY CAMERA AND ALARM SYSTEM ensures your peace of mind in your new home! <p>Located on the southern edge of the Myakka State Forest, giving you a country feel while still being just minutes from a variety of dining and shopping options. Take advantage of all the Englewood area has to offer including Dearborn Street, Manasota Beaches, world-class boating and fishing, Boca Grande, numerous golf courses and TWO Major League Baseball Spring Training stadiums! Call now to schedule a showing before this opportunity slips away!
Sold for $548,000
$548,000
6114 SHEFFIELD LANE, ENGLEWOOD, FL 34224
3beds
2,517sqft
Single Family Residence
Built in 2007
9,999 Square Feet Lot
$528,800 Zestimate®
$218/sqft
$4,732 Estimated rent
Home value
$528,800
$492,000 - $566,000
$4,732/mo
Zestimate® history
Owner options
List your home for rent
$4,732/mo
Rent Zestimate®
Find your next renter with Zillow Rental Manager. Plus, with online applications, you can quickly screen prospective tenants – for free.
$4,732/mo
Rent Zestimate®
Refinance and save
$3,686/mo
Est. payment
Refinancing to a lower rate could help reduce your monthly payments and save thousands over the life of the loan.
$3,686/mo
Est. payment
Explore your selling options
Work with a Zillow partner agent
Leverage their expertise and Zillow's premium Showcase listings to get your home seen by more buyers.
Get startedList with your own agent
Get your home in front of millions of buyers by listing it on Zillow.
Learn how to do itSell it yourself
Take full control of how buyers see your home on Zillow by listing For Sale by Owner (FSBO).
List your homeWhat's special
Brand new roofDearborn streetScreened lanaiLarge jetted tubEast englewoodEn-suite bathroomGuest bathroom
Zillow last checked:
Listing updated:
Listed by:
Leslie Brown PA 941-681-3420,
KW COASTAL LIVING 941-473-7399
Bought with:
Elizabeth Wiggins, 3479425
TREND REALTY
Source: Stellar MLS,MLS#: D6133645 Originating MLS: Englewood
Originating MLS: Englewood
Facts & features
Interior
Bedrooms & bathrooms
- Bedrooms: 3
- Bathrooms: 3
- Full bathrooms: 3
Rooms
- Room types: Utility Room
Primary bedroom
- Features: Ceiling Fan(s), En Suite Bathroom, Walk-In Closet(s)
- Level: First
- Dimensions: 16x14
Bedroom 2
- Features: Ceiling Fan(s), Built-in Closet
- Level: First
- Dimensions: 13x13
Bedroom 3
- Features: Ceiling Fan(s), Built-in Closet
- Level: First
- Dimensions: 13x13
Primary bathroom
- Features: Dual Sinks, Garden Bath, Granite Counters, Shower No Tub, Stone Counters, Tub with Separate Shower Stall
- Level: First
- Dimensions: 14x12
Bathroom 2
- Features: Granite Counters, Shower No Tub
- Level: First
- Dimensions: 7x10
Bathroom 3
- Features: Granite Counters, Shower No Tub
- Level: First
- Dimensions: 3x6
Balcony porch lanai
- Features: Ceiling Fan(s)
- Level: First
- Dimensions: 26x33
Dining room
- Level: First
- Dimensions: 13x11
Family room
- Features: Ceiling Fan(s)
- Level: First
- Dimensions: 16x19
Kitchen
- Features: Breakfast Bar, Ceiling Fan(s), Pantry, Kitchen Island, Stone Counters
- Level: First
- Dimensions: 15x15
Laundry
- Features: Built-in Features
- Level: First
- Dimensions: 9x11
Living room
- Features: Ceiling Fan(s)
- Level: First
- Dimensions: 12x15
Heating
- Central, Electric, Solar
Cooling
- Central Air
Appliances
- Included: Dishwasher, Dryer, Electric Water Heater, Microwave, Range, Refrigerator, Washer
- Laundry: Inside, Laundry Room
Features
- Built-in Features, Cathedral Ceiling(s), Ceiling Fan(s), Eating Space In Kitchen, High Ceilings, Primary Bedroom Main Floor, Open Floorplan, Solid Surface Counters, Solid Wood Cabinets, Split Bedroom, Stone Counters, Thermostat, Walk-In Closet(s)
- Flooring: Luxury Vinyl
- Doors: Outdoor Shower
- Windows: Blinds, Hurricane Shutters/Windows
- Has fireplace: No
Interior area
- Total structure area: 3,337
- Total interior livable area: 2,517 sqft
Property
Parking
- Total spaces: 1
- Parking features: Covered, Driveway, Garage Door Opener, Off Street
- Garage spaces: 1
- Has uncovered spaces: Yes
Features
- Levels: One
- Stories: 1
- Patio & porch: Porch, Screened
- Exterior features: Irrigation System, Lighting, Outdoor Shower, Rain Gutters
- Has private pool: Yes
- Pool features: Gunite, Heated, In Ground, Solar Heat
- Fencing: Fenced
Lot
- Size: 9,999 Square Feet
- Dimensions: 80 x 125
- Features: In County, Level
- Residential vegetation: Trees/Landscaped
Details
- Parcel number: 412003104009
- Zoning: RSF3.5
- Special conditions: None
Construction
Type & style
- Home type: SingleFamily
- Architectural style: Florida
- Property subtype: Single Family Residence
Materials
- Block, Concrete, Stucco
- Foundation: Slab
- Roof: Shake,Shingle
Condition
- New construction: No
- Year built: 2007
Utilities & green energy
- Electric: Photovoltaics Seller Owned
- Sewer: Septic Tank
- Water: Public
- Utilities for property: BB/HS Internet Available, Cable Available, Electricity Connected, Phone Available, Solar, Water Connected
Green energy
- Energy generation: Solar
Community & HOA
Community
- Security: Security System
- Pet fee: $0 monthly
- Subdivision: PORT CHARLOTTE SEC 069
HOA
- Has HOA: No
Location
- Region: Englewood
Financial & listing details
- Price per square foot: $218/sqft
- Tax assessed value: $511,991
- Annual tax amount: $4,859
- Date on market: 12/11/2023
- Cumulative days on market: 31 days
- Listing terms: Cash,Conventional,FHA,VA Loan
- Ownership: Fee Simple
- Total actual rent: 0
- Electric utility on property: Yes
- Road surface type: Paved, Asphalt
Price history
| Date | Event | Price |
|---|---|---|
| 2/27/2024 | Sold | $548,000-4.7%$218/sqft |
Source:  Stellar MLS #D6133645 Report a problem Stellar MLS #D6133645 Report a problem | ||
| 1/12/2024 | Pending sale | $575,000$228/sqft |
Source: Stellar MLS #D6133645 Report a problem | ||
| 12/11/2023 | Listed for sale | $575,000+61.5%$228/sqft |
Source: Stellar MLS #D6133645 Report a problem | ||
| 1/28/2020 | Sold | $356,000+0.3%$141/sqft |
Source: Public Record Report a problem | ||
| 12/23/2019 | Pending sale | $355,000$141/sqft |
Source: NEXTHOME EXCELLENCE #A4454554 Report a problem | ||
| 12/22/2019 | Listed for sale | $355,000+84.9%$141/sqft |
Source: NEXTHOME EXCELLENCE #A4454554 Report a problem | ||
| 2/23/2011 | Sold | $192,000+1.1%$76/sqft |
Source: Public Record Report a problem | ||
| 10/25/2010 | Listing removed | $190,000$75/sqft |
Source: TALL PINES REALTY #D5774091 Report a problem | ||
| 8/26/2010 | Price change | $190,000-4.5%$75/sqft |
Source: TALL PINES REALTY #D5774091 Report a problem | ||
| 8/7/2010 | Listed for sale | $199,000+485.3%$79/sqft |
Source: TALL PINES REALTY #D5774091 Report a problem | ||
| 1/20/2005 | Sold | $34,000+107.3%$14/sqft |
Source: Public Record Report a problem | ||
| 4/8/2004 | Sold | $16,400$7/sqft |
Source: Public Record Report a problem | ||
Public tax history
| Year | Property taxes | Tax assessment |
|---|---|---|
| 2025 | $8,430 +73.1% | $492,261 +61% |
| 2024 | $4,870 +0.2% | $305,788 +3% |
| 2023 | $4,859 +3.2% | $296,882 +3% |
| 2022 | $4,710 +0.1% | $288,235 +3% |
| 2021 | $4,707 +37.8% | $279,840 +31.7% |
| 2020 | $3,415 -34.5% | $212,513 +2.3% |
| 2019 | $5,217 +74% | $207,735 +1.9% |
| 2018 | $2,999 | $203,862 +2.1% |
| 2017 | $2,999 +1% | $199,669 +2.1% |
| 2016 | $2,968 +0.6% | $195,562 +0.7% |
| 2015 | $2,951 +0.1% | $194,203 +0.8% |
| 2014 | $2,947 +15.5% | $192,662 +3.2% |
| 2013 | $2,552 +4.2% | $186,642 -5% |
| 2012 | $2,450 -26.9% | $196,567 |
| 2011 | $3,350 -11.8% | $196,567 -10.3% |
| 2010 | $3,798 -5.8% | $219,258 -12.2% |
| 2009 | $4,030 | $249,722 |
Find assessor info on the county website
Neighborhood: 34224
Nearby homes
- $24,500-- bd-- ba570 sqft6098 Sheffield Ln, Englewood, FL 34224Off Market
- $609,0003 bd2 ba2.2k sqft6109 Higgins Ln, Englewood, FL 34224Off Market
- $24,00310,001 Square Feet6113 Sheffield Ln, Englewood, FL 34224Off Market
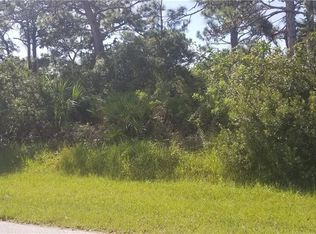
- $18,000-- bd-- ba-- sqft6081 Higgins Ln, Englewood, FL 34224Off Market
- $331,3003 bd2 ba1.9k sqft6105 Sheffield Ln, Englewood, FL 34224Off Market
- $337,5004 bd2 ba1.7k sqft6082 Sheffield Ln, Englewood, FL 34224Off Market
- $527,8003 bd3 ba2.1k sqft6121 Sheffield Ln, Englewood, FL 34224Off Market
- $24,003-- bd-- ba-- sqft6097 Sheffield Ln, Englewood, FL 34224Off Market
Nearby schools
GreatSchools rating
- 6/10Myakka River Elementary SchoolGrades: PK-5Distance: 4.2 mi
- 7/10L. A. Ainger Middle SchoolGrades: 6-8Distance: 2.2 mi
- 5/10Lemon Bay High SchoolGrades: 9-12Distance: 2.1 mi
Schools provided by the listing agent
- Elementary: Myakka River Elementary
- Middle: L.A. Ainger Middle
- High: Lemon Bay High
Source: Stellar MLS. This data may not be complete. We recommend contacting the local school district to confirm school assignments for this home.
Get a cash offer in 3 minutes
Find out how much your home could sell for in as little as 3 minutes with a no-obligation cash offer.
Estimated market value
$528,800
Get a cash offer in 3 minutes
Find out how much your home could sell for in as little as 3 minutes with a no-obligation cash offer.
Estimated market value
$528,800
- Florida
- Charlotte County
- Englewood
- 34224
- 6114 SHEFFIELD LANE
Nearby cities
Nearby zip codes
Other Englewood Topics
