Skip main navigation
Sold
  • Price Unknown

    6114 Tacoma St, Rowlett, TX 75089

    5beds
    2,561sqft
    Single Family Residence
    Built in 1988
    0.26 Acres Lot
    $424,400 Zestimate®
    $--/sqft
    $4,376 Estimated rent

    Home value

    $424,400

    $395,000 - $458,000

    $4,376/mo

    Zestimate® history
    Loading
    Loading...

    Owner options

    List your home for rent

    $4,376/mo

    Rent Zestimate®

    Find your next renter with Zillow Rental Manager. Plus, with online applications, you can quickly screen prospective tenants – for free.

    Learn more

    $4,376/mo

    Rent Zestimate®

    Refinance and save

    Refinancing to a lower rate could help reduce your monthly payments and save thousands over the life of the loan.

    See today's rates

    Explore your selling options

    Work with a Zillow partner agent

    Leverage their expertise and Zillow's premium Showcase listings to get your home seen by more buyers.

    Get started

    List with your own agent

    Get your home in front of millions of buyers by listing it on Zillow.

    Learn how to do it

    Sell it yourself

    Take full control of how buyers see your home on Zillow by listing For Sale by Owner (FSBO).

    List your home

    What's special

    In-ground pool and spaOversized backyardUpdated cabinetryAbundance of natural lightRich wood-look flooringStainless appliancesGranite countertops
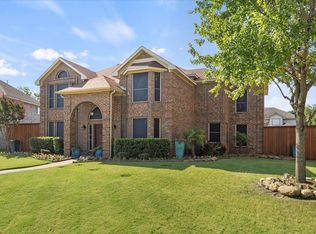
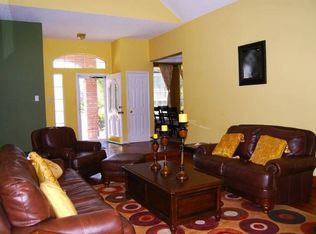
    Tucked into a quiet cul-de-sac in Rowlett’s Springfield neighborhood, this spacious 5-bedroom home offers the kind of flexibility and outdoor space that’s hard to find at this price point. Inside, soaring ceilings, rich wood-look flooring and an abundance of natural light create an inviting atmosphere from the moment you step through the door. The living room centers around a fireplace and flows easily into the kitchen and breakfast area, making the layout ideal for both everyday living and entertaining. The kitchen features granite countertops, updated cabinetry, stainless appliances, a gas range and generous prep space, while large windows along the breakfast nook overlook the backyard oasis. Outside, the in-ground pool and spa become the focal point of the oversized backyard, offering the perfect setting for long Texas summers, weekend gatherings or simply unwinding at the end of the day. The primary suite downstairs feels like a true retreat with dual vanities, a custom closet system and an impressive walk-in shower with body sprays and natural stone finishes. Upstairs, the oversized game room creates additional living flexibility for movie nights, hobbies, play space or a second living area. One of the things longtime Rowlett residents love most is the balance between convenience and breathing room. Located near Springfield Park, you’re just minutes from playgrounds, open green space, walking trails and places to unwind outdoors without having to venture far from home. Practical upgrades add to the appeal, including built-in garage storage, an extra-wide driveway with additional parking space and a rear-entry garage setup that keeps curb appeal clean and functional. Located in Garland ISD with choice of schools and convenient access to shopping, dining and major commuting routes, this home combines space, function and lifestyle in one compelling package.

    Zillow last checked:

    Listing updated:

    Listed by:

    Jeanie Marten 0458165 972-414-0719,

    Jeanie Marten Real Estate 972-414-0719

    Bought with:

    Marleine Vasile, 0802176

    Berkshire HathawayHS PenFed TX

    Source: NTREIS,MLS#: 21277168

    Facts & features

    Interior

    Bedrooms & bathrooms
    • Bedrooms: 5
    • Bathrooms: 3
    • Full bathrooms: 2
    • 1/2 bathrooms: 1
    Primary bedroom
    • Features: Ceiling Fan(s)
    • Level: First
    • Dimensions: 15 x 14
    Bedroom
    • Level: Second
    • Dimensions: 10 x 12
    Bedroom
    • Level: Second
    • Dimensions: 12 x 11
    Bedroom
    • Level: Second
    • Dimensions: 12 x 12
    Bedroom
    • Level: Second
    • Dimensions: 12 x 9
    Primary bathroom
    • Features: Closet Cabinetry, Dual Sinks, En Suite Bathroom, Stone Counters, Separate Shower
    • Level: First
    • Dimensions: 10 x 11
    Breakfast room nook
    • Level: First
    • Dimensions: 8 x 10
    Dining room
    • Level: First
    • Dimensions: 10 x 10
    Other
    • Level: Second
    • Dimensions: 15 x 5
    Game room
    • Features: Ceiling Fan(s)
    • Level: Second
    • Dimensions: 17 x 12
    Half bath
    • Level: First
    • Dimensions: 6 x 4
    Kitchen
    • Features: Granite Counters
    • Level: First
    • Dimensions: 15 x 9
    Laundry
    • Features: Built-in Features
    • Level: First
    • Dimensions: 6 x 5
    Living room
    • Features: Ceiling Fan(s), Fireplace
    • Level: First
    • Dimensions: 16 x 12
    Heating
    • Central, Fireplace(s), Natural Gas, Zoned
    Cooling
    • Central Air, Ceiling Fan(s), Electric, Zoned
    Appliances
    • Included: Dishwasher, Disposal, Gas Range, Microwave
    • Laundry: Washer Hookup, Dryer Hookup, ElectricDryer Hookup, GasDryer Hookup, Laundry in Utility Room
    Features
    • Granite Counters, High Speed Internet, Open Floorplan, Cable TV
    • Flooring: Carpet, Ceramic Tile, Engineered Hardwood
    • Windows: Window Coverings
    • Has basement: No
    • Number of fireplaces: 1
    • Fireplace features: Family Room, Glass Doors, Gas Starter, Masonry, Wood Burning
    Interior area
    • Total interior livable area: 2,561 sqft

    Property

    Parking
    • Total spaces: 2
    • Parking features: Concrete, Door-Multi, Driveway, Garage, Garage Door Opener, Parking Pad, Garage Faces Rear
    • Attached garage spaces: 2
    Features
    • Levels: Two
    • Stories: 2
    • Patio & porch: Covered
    • Exterior features: Private Yard, Rain Gutters
    • Pool features: Gunite, In Ground, Pool, Pool/Spa Combo
    • Fencing: Wood
    Lot
    • Size: 0.26 Acres
    • Features: Cul-De-Sac, Interior Lot, Irregular Lot, Landscaped, Subdivision
    Details
    • Parcel number: 44022280030190000

    Construction

    Type & style
    • Home type: SingleFamily
    • Architectural style: Traditional,Detached
    • Property subtype: Single Family Residence
    • Attached to another structure: Yes
    Materials
    • Brick, Vinyl Siding
    • Foundation: Slab
    • Roof: Composition
    Condition
    • Year built: 1988

    Utilities & green energy

    • Sewer: Public Sewer
    • Water: Public
    • Utilities for property: Electricity Connected, Natural Gas Available, Sewer Available, Separate Meters, Underground Utilities, Water Available, Cable Available

    Community & HOA

    Community
    • Features: Curbs, Sidewalks
    • Security: Smoke Detector(s)
    • Subdivision: Springfield Sec 04
    HOA
    • Has HOA: No
    Location
    • Region: Rowlett

    Financial & listing details

    • Tax assessed value: $444,260
    • Annual tax amount: $11,164
    • Date on market: 5/20/2026
    • Cumulative days on market: 5 days
    • Listing terms: Cash,Conventional,FHA,VA Loan
    • Exclusions: Refrigerator, WiFi & Smart devices.

    Price history

    DateEventPrice
    6/25/2026Sold--
    Source: NTREIS #21277168 Report a problem
    6/2/2026Pending sale$424,627$166/sqft
    Source: NTREIS #21277168 Report a problem
    5/26/2026Contingent$424,627$166/sqft
    Source: NTREIS #21277168 Report a problem
    5/20/2026Listed for sale$424,627-7.7%$166/sqft
    Source: NTREIS #21277168 Report a problem
    2/24/2025Sold--
    Source: NTREIS #20824607 Report a problem
    2/6/2025Pending sale$460,000$180/sqft
    Source: NTREIS #20824607 Report a problem
    1/29/2025Contingent$460,000$180/sqft
    Source: NTREIS #20824607 Report a problem
    1/23/2025Listed for sale$460,000+39.4%$180/sqft
    Source: NTREIS #20824607 Report a problem
    2/10/2021Listing removed--
    Source: NTREIS #14493026 Report a problem
    1/24/2021Pending sale$329,900$129/sqft
    Source: NTREIS #14493026 Report a problem
    1/2/2021Listed for sale$329,900+0.9%$129/sqft
    Source: NTREIS #14493026 Report a problem
    5/26/2018Sold--
    Source: Agent Provided Report a problem
    4/28/2018Pending sale$327,000$128/sqft
    Source: Realty Firm Global, PLLC #13759238 Report a problem
    4/6/2018Price change$327,000-6.3%$128/sqft
    Source: Realty Firm Global, PLLC #13759238 Report a problem
    4/2/2018Pending sale$349,000$136/sqft
    Source: Realty Firm Global, PLLC #13759238 Report a problem
    2/6/2018Price change$349,000-4.4%$136/sqft
    Source: Realty Firm Global, PLLC #13759238 Report a problem
    1/20/2018Listed for sale$365,000$143/sqft
    Source: Realty Firm Global, PLLC #13759238 Report a problem

    Public tax history

    YearProperty taxesTax assessment
    2025$5,962 +3%$444,260
    2024$5,788 +11.8%$444,260 +7.8%
    2023$5,176 -0.4%$412,190
    2022$5,196 +44.1%$412,190 +40.1%
    2021$3,606 -1.5%$294,270
    2020$3,661 -1.4%$294,270
    2019$3,712 +5.6%$294,270 +18.3%
    2018$3,516 -44.8%$248,690 +13%
    2017$6,367 +12.6%$220,020 +12.9%
    2016$5,657 +42.9%$194,930 +19.7%
    2015$3,959 $162,790
    2014$3,959 $162,790
    2013-- --
    2012-- --
    2011-- --
    2010-- --
    2009-- --
    2008-- --
    2007-- --
    2005-- --
    2004-- --
    2003-- --
    2002-- --
    2001-- --
    Find assessor info on the county website

    Neighborhood: Springfield

    Nearby schools

    GreatSchools rating
    Schools provided by the listing agent
    • District: Garland ISD

    Source: NTREIS. This data may not be complete. We recommend contacting the local school district to confirm school assignments for this home.

    Get a cash offer in 3 minutes
    Find out how much your home could sell for in as little as 3 minutes with a no-obligation cash offer.
    Estimated market value
    $424,400
    Get a cash offer in 3 minutes
    Find out how much your home could sell for in as little as 3 minutes with a no-obligation cash offer.
    Estimated market value
    $424,400