Welcome to 6114 Triple Crown Drive, an extraordinary residence offering the apex of single-level luxury living in the heart of Rancharrah. This home is a perfect blend of sophisticated design and serene living, with a private outdoor retreat that feels like a natural extension of the interior.
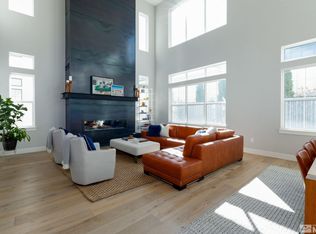
Step inside a home that feels both warm and inviting, with a color palette that perfectly complements any design style. The well-appointed 3-bedroom, 3.5-bath + office/den floor plan effortlessly draws you toward the great room, where a stunning 16-foot multi-slide glass door creates a seamless connection to the outdoors. The great room is anchored by a stylish 60-inch gas fireplace, with floor to ceiling marble surround. Adjacent, the gourmet kitchen is a true entertainer's dream- sleek cabinetry, exquisite quartz countertops, and an abundance of clever storage.
The outdoor space is a private paradise designed for ultimate relaxation. The covered patio is fully equipped with a built-in gas fire pit and a soothing fountain, creating the perfect escape from the everyday. This tranquil setting provides a peaceful backdrop for unwinding or hosting intimate gatherings.
Completing this home's exceptional design is a luxurious primary suite that offers a true sanctuary with a spa-inspired bathroom and a custom-designed walk-in closet. No detail was overlooked, from the convenience of Hunter Douglas motorized shades to the sleek marble mosaic accent wall in the powder bath and designer light fixtures throughout.
Located just steps from the world-class amenities of The Club at Rancharrah and the vibrant Village at Rancharrah, this home offers a truly exceptional lifestyle.
Closed
$1,525,000
6114 Triple Crown Dr, Reno, NV 89511
3beds
2,608sqft
Single Family Residence
Built in 2022
6,534 Square Feet Lot
$1,583,900 Zestimate®
$585/sqft
$6,087 Estimated rent
Home value
$1,583,900
$1.44M - $1.74M
$6,087/mo
Zestimate® history
Owner options
List your home for rent
$6,087/mo
Rent Zestimate®
Find your next renter with Zillow Rental Manager. Plus, with online applications, you can quickly screen prospective tenants – for free.
$6,087/mo
Rent Zestimate®
Refinance and save
$7,216/mo
Est. payment
Refinancing to a lower rate could help reduce your monthly payments and save thousands over the life of the loan.
$7,216/mo
Est. payment
Explore your selling options
Work with a Zillow partner agent
Leverage their expertise and Zillow's premium Showcase listings to get your home seen by more buyers.
Get startedList with your own agent
Get your home in front of millions of buyers by listing it on Zillow.
Learn how to do itSell it yourself
Take full control of how buyers see your home on Zillow by listing For Sale by Owner (FSBO).
List your homeWhat's special
Custom-designed walk-in closetSleek cabinetrySoothing fountainSpa-inspired bathroomCovered patioMarble mosaic accent wallExquisite quartz countertops
Zillow last checked:
Listing updated:
Listed by:
Amy Keiffer S.194693 775-560-9841,
Dickson Realty - Caughlin
Bought with:
Ann Marie Sear, S.173053
Choice Premier Properties
Source: NNRMLS,MLS#: 250055806
Facts & features
Interior
Bedrooms & bathrooms
- Bedrooms: 3
- Bathrooms: 4
- Full bathrooms: 3
- 1/2 bathrooms: 1
Heating
- Forced Air, Natural Gas
Cooling
- Central Air
Appliances
- Included: Dishwasher, Double Oven, Gas Cooktop, Microwave, Refrigerator, Smart Appliance(s)
- Laundry: Cabinets, Laundry Room, Sink, Washer Hookup
Features
- Cathedral Ceiling(s), Ceiling Fan(s), Entrance Foyer, High Ceilings, Kitchen Island, No Interior Steps, Pantry, Master Downstairs, Roll In Shower, Smart Thermostat, Vaulted Ceiling(s), Walk-In Closet(s)
- Flooring: Carpet, Porcelain, Wood
- Windows: Double Pane Windows, Low Emissivity Windows, Vinyl Frames, Window Coverings
- Number of fireplaces: 1
- Fireplace features: Circulating, Gas
- Common walls with other units/homes: No Common Walls
Interior area
- Total structure area: 2,608
- Total interior livable area: 2,608 sqft
Property
Parking
- Total spaces: 3
- Parking features: Attached, Garage, Garage Door Opener
- Attached garage spaces: 3
Features
- Levels: One
- Stories: 1
- Patio & porch: Patio
- Exterior features: Barbecue Stubbed In, Built-in Barbecue, Fire Pit, Rain Gutters, Smart Irrigation
- Pool features: None
- Spa features: None
- Fencing: Back Yard,Full
Lot
- Size: 6,534 Square Feet
- Features: Landscaped, Level, Sprinklers In Front, Sprinklers In Rear
Details
- Additional structures: None
- Parcel number: 22607407
- Zoning: Pd
Construction
Type & style
- Home type: SingleFamily
- Property subtype: Single Family Residence
Materials
- Blown-In Insulation, Frame, Stone, Stucco
- Foundation: Slab
- Roof: Composition,Pitched
Condition
- New construction: No
- Year built: 2022
Details
- Builder name: Toll Brothers
Utilities & green energy
- Sewer: Public Sewer
- Water: Public
- Utilities for property: Cable Connected, Electricity Connected, Internet Connected, Natural Gas Connected, Sewer Connected, Water Connected, Cellular Coverage, Underground Utilities
Community & HOA
Community
- Security: Carbon Monoxide Detector(s), Keyless Entry, Smoke Detector(s)
- Subdivision: Rancharrah Villages 1,2,& 3
HOA
- Has HOA: Yes
- Amenities included: Clubhouse, Fitness Center, Gated, Landscaping, Maintenance Grounds, Pool, Sauna, Security, Spa/Hot Tub
- Services included: Maintenance Grounds, Security, Snow Removal
- HOA fee: $210 monthly
- HOA name: Rancharrah Community Association
Location
- Region: Reno
Financial & listing details
- Price per square foot: $585/sqft
- Tax assessed value: $837,757
- Annual tax amount: $10,033
- Date on market: 9/12/2025
- Cumulative days on market: 75 days
- Listing terms: 1031 Exchange,Cash,Conventional,Relocation Property,VA Loan
Price history
| Date | Event | Price |
|---|---|---|
| 11/25/2025 | Sold | $1,525,000-1.6%$585/sqft |
Source:  NNRMLS #250055806 Report a problem NNRMLS #250055806 Report a problem | ||
| 10/28/2025 | Contingent | $1,550,000$594/sqft |
Source: NNRMLS #250055806 Report a problem | ||
| 9/12/2025 | Listed for sale | $1,550,000+14.8%$594/sqft |
Source: NNRMLS #250055806 Report a problem | ||
| 2/10/2022 | Sold | $1,350,000$518/sqft |
Source: Public Record Report a problem | ||
Public tax history
| Year | Property taxes | Tax assessment |
|---|---|---|
| 2026 | $10,033 +3% | $293,215 -0.5% |
| 2025 | $9,742 +3% | $294,575 0% |
| 2024 | $9,459 +3% | $294,600 +4.6% |
| 2023 | $9,182 +108.7% | $281,601 +129.1% |
| 2022 | $4,400 +64.2% | $122,914 +53.3% |
| 2021 | $2,680 +0.1% | $80,166 +10.1% |
| 2020 | $2,676 -0.1% | $72,800 |
| 2019 | $2,680 +0.1% | $72,800 |
| 2018 | $2,676 | $72,800 |
Find assessor info on the county website
Neighborhood: Meadowood
Nearby homes
- $1,729,7005 bd4 ba4k sqft6116 Triple Crown Dr, Reno, NV 89511Off Market
- $1,292,3003 bd3 ba2.6k sqft6112 Triple Crown Dr, Reno, NV 89511Off Market
- $1,344,0003 bd3 ba2.6k sqft6113 S Pleasant Oak Trl, Reno, NV 89511Off Market
- $1,660,0005 bd6 ba4.6k sqft6115 S Pleasant Oak Trl, Reno, NV 89511Sold
- $1,290,4003 bd4 ba2.6k sqft6118 Triple Crown Dr, Reno, NV 89511Off Market
- $1,238,5003 bd3 ba2.6k sqft6110 Triple Crown Dr, Reno, NV 89511Off Market
- $1,315,0003 bd4 ba2.6k sqft6111 S Pleasant Oak Trl, Reno, NV 89511Sold
- $1,515,0004 bd5 ba3.9k sqft205 Criollo Ct, Reno, NV 89511Sold
Nearby schools
GreatSchools rating
- 6/10Huffaker Elementary SchoolGrades: PK-5Distance: 0.2 mi
- 1/10Edward L Pine Middle SchoolGrades: 6-8Distance: 1.2 mi
- 7/10Reno High SchoolGrades: 9-12Distance: 3.5 mi
Schools provided by the listing agent
- Elementary: Huffaker
- Middle: Pine
- High: Reno
Source: NNRMLS. This data may not be complete. We recommend contacting the local school district to confirm school assignments for this home.
Get a cash offer in 3 minutes
Find out how much your home could sell for in as little as 3 minutes with a no-obligation cash offer.
Estimated market value
$1,583,900
Get a cash offer in 3 minutes
Find out how much your home could sell for in as little as 3 minutes with a no-obligation cash offer.
Estimated market value
$1,583,900
- Nevada
- Washoe County
- Reno
- 89511
- Meadowood
- 6114 Triple Crown Dr
