Incredible Preston Hollow estate by Jim Scott + Sons Custom Homes, masterfully designed by AIA architect Eddie Maestri of Maestri Studios. Inspired by the timeless architecture of Rosemary Beach, this Cape Dutch Traditional showcases exceptional craftsmanship, bespoke finishes, and sophisticated design throughout. The striking exterior features a redesigned front elevation with a paver driveway, market lighting, professional landscaping, lush turf, mature magnolia trees, and extensive landscape lighting. The resort-style backyard is designed for effortless entertaining with a custom pool and spa, frameless glass fence, stone decking, water feature wall, expansive patios, Phantom screens, in-ceiling heaters, and Sonos outdoor audio. Inside, designer finishes include custom tile, upgraded lighting, motorized shades with custom drapery, black-painted window frames, and custom mirrors throughout. The chef's kitchen features Taj Mahal quartzite countertops, custom open shelving, a built-in ice maker in the butler's pantry, and a custom metal pantry door. The luxurious primary suite offers a spa-inspired bath with a custom metal-framed shower, updated vanity, built-in shelving, and an enhanced custom closet. Additional amenities include whole-home Sonos audio, Verkada security system, whole-home generator, integrated AV, a climate-controlled insulated garage with epoxy flooring, dedicated fitness room, designer-built furnishings, and custom metal doors. A rare opportunity to own a truly exceptional luxury home in one of Preston Hollow's most sought-after neighborhoods.
Sold
Street View
Price Unknown
6114 Tulip Ln, Dallas, TX 75230
5beds
6,341sqft
Single Family Residence
Built in 2020
0.39 Acres Lot
$4,999,500 Zestimate®
$--/sqft
$-- Estimated rent
Home value
$4,999,500
$4.65M - $5.40M
Not available
Zestimate® history
Owner options
List your home for rent
Find your next renter with Zillow Rental Manager. Plus, with online applications, you can quickly screen prospective tenants – for free.
Refinance and save
Refinancing to a lower rate could help reduce your monthly payments and save thousands over the life of the loan.
Explore your selling options
Work with a Zillow partner agent
Leverage their expertise and Zillow's premium Showcase listings to get your home seen by more buyers.
Get startedList with your own agent
Get your home in front of millions of buyers by listing it on Zillow.
Learn how to do itSell it yourself
Take full control of how buyers see your home on Zillow by listing For Sale by Owner (FSBO).
List your homeWhat's special
Designer finishesMature magnolia treesSonos outdoor audioUpdated vanityDedicated fitness roomResort-style backyardBuilt-in shelving
Zillow last checked:
Listing updated:
Listed by:
Eric Narosov 0721495 214-529-1282,
Allie Beth Allman & Assoc. 214-521-7355,
Alex Perry 0539273 214-926-0158,
Allie Beth Allman & Assoc.
Bought with:
Alex Perry, 0539273
Allie Beth Allman & Assoc.
Eric Narosov, 0721495
Allie Beth Allman & Assoc.
Source: NTREIS,MLS#: 21329052
Facts & features
Interior
Bedrooms & bathrooms
- Bedrooms: 5
- Bathrooms: 6
- Full bathrooms: 5
- 1/2 bathrooms: 1
Primary bedroom
- Features: Built-in Features, Closet Cabinetry, Dual Sinks, En Suite Bathroom, Fireplace, Garden Tub/Roman Tub, Linen Closet, Walk-In Closet(s)
- Level: Second
- Dimensions: 27 x 18
Bedroom
- Features: Closet Cabinetry, En Suite Bathroom, Walk-In Closet(s)
- Level: Second
- Dimensions: 14 x 14
Bedroom
- Features: Closet Cabinetry, En Suite Bathroom, Walk-In Closet(s)
- Level: Second
- Dimensions: 14 x 14
Bedroom
- Features: En Suite Bathroom, Walk-In Closet(s)
- Level: First
- Dimensions: 17 x 12
Bedroom
- Features: En Suite Bathroom, Walk-In Closet(s)
- Level: Second
- Dimensions: 14 x 12
Game room
- Features: Built-in Features
- Level: Second
- Dimensions: 16 x 16
Kitchen
- Features: Built-in Features, Eat-in Kitchen, Kitchen Island, Pantry, Stone Counters, Walk-In Pantry
- Level: First
- Dimensions: 0 x 0
Living room
- Features: Fireplace
- Level: First
- Dimensions: 18 x 16
Living room
- Features: Built-in Features
- Level: First
- Dimensions: 0 x 0
Office
- Features: Built-in Features
- Level: First
- Dimensions: 0 x 0
Heating
- Central, Natural Gas
Cooling
- Central Air, Electric
Appliances
- Included: Built-In Refrigerator, Dishwasher, Gas Cooktop, Disposal, Gas Oven, Microwave, Range, Refrigerator, Some Commercial Grade, Trash Compactor, Vented Exhaust Fan
- Laundry: Laundry in Utility Room
Features
- Built-in Features, Chandelier, Cathedral Ceiling(s), Decorative/Designer Lighting Fixtures, Eat-in Kitchen, High Speed Internet, In-Law Floorplan, Kitchen Island, Open Floorplan, Pantry, Smart Home, Cable TV, Vaulted Ceiling(s), Walk-In Closet(s), Wired for Sound
- Flooring: Ceramic Tile, Wood
- Windows: Bay Window(s)
- Has basement: No
- Number of fireplaces: 3
- Fireplace features: Primary Bedroom, Wood Burning
Interior area
- Total interior livable area: 6,341 sqft
Property
Parking
- Total spaces: 2
- Parking features: Attached Carport, Circular Driveway, Epoxy Flooring, Electric Gate, Enclosed, Garage, Garage Door Opener, Garage Faces Rear
- Attached garage spaces: 2
Features
- Levels: Two
- Stories: 2
- Patio & porch: Deck, Screened, Covered
- Exterior features: Courtyard, Rain Gutters
- Pool features: Fenced, Heated, In Ground, Pool
- Fencing: Back Yard,Wood
Lot
- Size: 0.39 Acres
- Features: Back Yard, Interior Lot, Lawn, Landscaped, Many Trees, Sprinkler System
Details
- Parcel number: 00000412408000000
Construction
Type & style
- Home type: SingleFamily
- Architectural style: Contemporary/Modern,Early American,Traditional,Detached
- Property subtype: Single Family Residence
- Attached to another structure: Yes
Materials
- Stucco
- Foundation: Combination
- Roof: Composition
Condition
- Resale
- Year built: 2020
Utilities & green energy
- Sewer: Public Sewer
- Water: Public
- Utilities for property: Sewer Available, Water Available, Cable Available
Community & HOA
Community
- Subdivision: Preston Royal Rev
HOA
- Has HOA: No
Location
- Region: Dallas
Financial & listing details
- Tax assessed value: $3,494,920
- Annual tax amount: $64,339
- Date on market: 7/13/2026
- Cumulative days on market: 15 days
Price history
| Date | Event | Price |
|---|---|---|
| 8/27/2026 | Sold | -- |
Source: NTREIS #21329052 Report a problem | ||
| 8/6/2026 | Pending sale | $5,495,000$867/sqft |
Source: NTREIS #21329052 Report a problem | ||
| 7/29/2026 | Contingent | $5,495,000$867/sqft |
Source: NTREIS #21329052 Report a problem | ||
| 7/13/2026 | Listed for sale | $5,495,000+96.3%$867/sqft |
Source: NTREIS #21329052 Report a problem | ||
| 1/14/2021 | Listing removed | -- |
Source:  NTREIS Report a problem NTREIS Report a problem | ||
| 10/13/2020 | Listed for sale | $2,800,000$442/sqft |
Source: Rogers Healy and Associates #14452458 Report a problem | ||
Public tax history
| Year | Property taxes | Tax assessment |
|---|---|---|
| 2025 | $64,339 -0.4% | $3,494,920 -2.8% |
| 2024 | $64,606 +7.3% | $3,596,050 +8% |
| 2023 | $60,188 -0.7% | $3,328,250 +15.9% |
| 2022 | $60,610 +47.1% | $2,872,090 +83.8% |
| 2021 | $41,214 +171.4% | $1,562,340 +131.6% |
| 2020 | $15,188 -46.2% | $674,440 -45.2% |
| 2019 | $28,205 -4.1% | $1,230,960 |
| 2018 | $29,404 +4.9% | $1,230,960 |
| 2017 | $28,036 0% | $1,230,960 |
| 2016 | $28,036 +28.6% | $1,230,960 +7.7% |
| 2015 | $21,801 | $1,142,560 +14.6% |
| 2014 | $21,801 | $996,840 |
| 2013 | -- | -- |
| 2012 | -- | -- |
| 2011 | -- | -- |
| 2010 | -- | -- |
| 2009 | -- | -- |
| 2008 | -- | -- |
| 2007 | -- | -- |
| 2005 | -- | -- |
| 2004 | -- | -- |
| 2003 | -- | -- |
| 2002 | -- | -- |
| 2001 | -- | -- |
Find assessor info on the county website
Neighborhood: 75230
Nearby homes
- $2,276,1004 bd5 ba4.6k sqft6122 Tulip Ln, Dallas, TX 75230Off Market

- $4,452,3005 bd7 ba6.4k sqft6106 Tulip Ln, Dallas, TX 75230Off Market
- $--0.51 acres6106 Tulip Ln LOT 3, Dallas, TX 75230Off Market

- $2,067,7004 bd5 ba3.6k sqft6130 Tulip Ln, Dallas, TX 75230Off Market
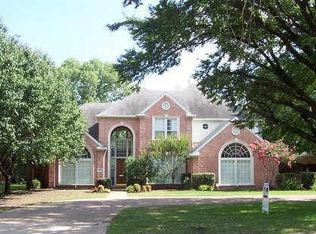
- $2,791,9005 bd5 ba5k sqft6131 Orchid Ln, Dallas, TX 75230Off Market
- $950,0002 bd2 ba2.1k sqft10722 Camellia Dr, Dallas, TX 75230Off Market
- $2,147,8004 bd5 ba4.5k sqft6141 Orchid Ln, Dallas, TX 75230Off Market
- $3,246,8005 bd7 ba6.5k sqft6115 Tulip Ln, Dallas, TX 75230Off Market
Nearby schools
GreatSchools rating
- 5/10Preston Hollow Elementary SchoolGrades: PK-5Distance: 0.9 mi
- 5/10Benjamin Franklin Middle SchoolGrades: 6-8Distance: 1 mi
- 4/10Hillcrest High SchoolGrades: 9-12Distance: 1.1 mi
Schools provided by the listing agent
- Elementary: Prestonhol
- Middle: Benjamin Franklin
- High: Hillcrest
- District: Dallas ISD
Source: NTREIS. This data may not be complete. We recommend contacting the local school district to confirm school assignments for this home.
Get a cash offer in 3 minutes
Find out how much your home could sell for in as little as 3 minutes with a no-obligation cash offer.
Estimated market value
$4,999,500
Get a cash offer in 3 minutes
Find out how much your home could sell for in as little as 3 minutes with a no-obligation cash offer.
Estimated market value
$4,999,500
- Texas
- Dallas County
- Dallas
- 75230
- 6114 Tulip Ln
