Welcome to 6114 Verde Valley Dr! Located on a quiet cul-de-sac in Heather Ridge Village, this 2-story home offers 2,026 sq ft with 3 bedrooms and 2.5 baths. Features include a grand entry with high ceilings, spacious living area with fireplace, and a functional layout for everyday living. Additional highlights include a 2-car attached garage, double-wide driveway, energy-efficient features, New Roof recently installed (2024), New HVAC system (2025).
This home is also equipped with a fully wired security system with cameras, gutters around the home, gas hookup for a generator, and water softener system. Conveniently located 10 minutes from IAH Bush Intercontinental airport with easy access to US-59/Eastex Freeway for commuting.
For sale
$279,000
6114 Verde Valley Dr, Humble, TX 77396
3beds
2,026sqft
:
Get pre-qualified$2,277/mo
Single Family Residence
Built in 1999
8,171 Square Feet Lot
$271,900 Zestimate®
$138/sqft
$25/mo HOA
What's special
Double-wide drivewayGutters around the home
- 27 days |
- 175 |
- 6 |
Zillow last checked:
Listing updated:
Listed by:
Naila Duran TREC #0665332 832-228-0882,
Neuheim Real Estate Co. LLC
Source: HAR,MLS#: 68923700
Facts & features
Interior
Bedrooms & bathrooms
- Bedrooms: 3
- Bathrooms: 3
- Full bathrooms: 2
- 1/2 bathrooms: 1
Rooms
- Room types: Family Room, Utility Room
Primary bathroom
- Features: Half Bath, Primary Bath: Double Sinks, Primary Bath: Jetted Tub, Primary Bath: Separate Shower, Secondary Bath(s): Tub/Shower Combo
Kitchen
- Features: Breakfast Bar, Pantry
Heating
- Natural Gas
Cooling
- Attic Fan, Ceiling Fan(s), Electric
Appliances
- Included: Disposal, Water Softener, Gas Oven, Microwave, Gas Range, Dishwasher
- Laundry: Electric Dryer Hookup, Gas Dryer Hookup, Washer Hookup
Features
- Formal Entry/Foyer, High Ceilings, Prewired for Alarm System, Vaulted Ceiling, En-Suite Bath, Primary Bed - 1st Floor, Sitting Area, Split Plan, Walk-In Closet(s)
- Flooring: Carpet, Laminate, Tile
- Windows: Window Coverings
- Number of fireplaces: 1
- Fireplace features: Gas, Wood Burning
Interior area
- Total structure area: 2,026
- Total interior livable area: 2,026 sqft
Property
Parking
- Total spaces: 2
- Parking features: Attached, Garage Door Opener, Double-Wide Driveway
- Attached garage spaces: 2
Features
- Stories: 2
- Patio & porch: Covered
- Exterior features: Side Yard, Sprinkler System
- Has spa: Yes
- Fencing: Back Yard,Full
Lot
- Size: 8,171 Square Feet
- Dimensions: 55 x 147
- Features: Back Yard, Cul-De-Sac, Subdivided, 0 Up To 1/4 Acre
Details
- Additional structures: Shed(s)
- Parcel number: 1148060040074
Construction
Type & style
- Home type: SingleFamily
- Architectural style: Traditional
- Property subtype: Single Family Residence
Materials
- Brick
- Foundation: Slab
- Roof: Composition
Condition
- New construction: No
- Year built: 1999
Utilities & green energy
- Water: Public
Green energy
- Energy efficient items: Attic Vents, Thermostat, HVAC>13 SEER
Community & HOA
Community
- Security: Prewired for Alarm System
- Subdivision: Heather Ridge Village Sec 01
HOA
- Has HOA: Yes
- Amenities included: Park, Picnic Area, Playground
- HOA fee: $300 annually
Location
- Region: Humble
Financial & listing details
- Price per square foot: $138/sqft
- Tax assessed value: $280,533
- Annual tax amount: $5,760
- Date on market: 6/26/2026
- Listing terms: Cash,Conventional,FHA,Investor,VA Loan
- Ownership: Full Ownership
- Road surface type: Concrete
Estimated market value
$271,900
$258,000 - $285,000
$2,093/mo
Price history
| Date | Event | Price |
|---|---|---|
| 6/26/2026 | Listed for sale | $279,000-0.3%$138/sqft |
Source:  HAR #68923700 Report a problem HAR #68923700 Report a problem | ||
| 6/26/2026 | Listing removed | $279,900$138/sqft |
Source: HAR #17246207 Report a problem | ||
| 5/15/2026 | Listed for sale | $279,900+180.2%$138/sqft |
Source: HAR #17246207 Report a problem | ||
| 11/15/2011 | Listing removed | $99,900$49/sqft |
Source: RE/MAX Professional Group #25926467 Report a problem | ||
| 10/8/2011 | Price change | $99,900-2.9%$49/sqft |
Source: RE/MAX Professional Group #25926467 Report a problem | ||
| 9/17/2011 | Listed for sale | $102,900$51/sqft |
Source: RE/MAX Professional Group #25926467 Report a problem | ||
Public tax history
| Year | Property taxes | Tax assessment |
|---|---|---|
| 2025 | $2,558 +11.6% | $280,533 |
| 2024 | $2,291 +16.9% | $280,533 |
| 2023 | $1,961 +8% | $280,533 +25.4% |
| 2022 | $1,816 | $223,757 +12.4% |
| 2021 | -- | $199,072 +8% |
| 2020 | $1,621 +8.5% | $184,306 -0.6% |
| 2019 | $1,494 -41.1% | $185,377 +26.6% |
| 2018 | $2,536 | $146,447 |
| 2017 | $2,536 +13.5% | $146,447 +8.5% |
| 2016 | $2,235 +16% | $134,923 |
| 2015 | $1,926 | $134,923 +52.9% |
| 2014 | $1,926 | $88,229 |
| 2013 | -- | $88,229 |
| 2012 | -- | $88,229 |
| 2011 | -- | $88,229 |
| 2010 | -- | $88,229 -11.4% |
| 2009 | -- | $99,541 -13.9% |
| 2007 | -- | $115,646 +1.3% |
| 2006 | -- | $114,197 |
| 2005 | -- | $114,197 -1.9% |
| 2004 | -- | $116,400 -5.4% |
| 2003 | -- | $123,000 +8.6% |
| 2002 | -- | $113,300 +2% |
| 2001 | -- | $111,100 |
Find assessor info on the county website
Monthly payment
Est. payment
Payment breakdown
Explore the cost of this home by adjusting the details. Changes won't be saved.Climate risks
Neighborhood: Iah - Airport Area
Nearby schools
GreatSchools rating
- 2/10Francis Elementary SchoolGrades: 1-5Distance: 1 mi
- 5/10Jones MiddleGrades: 6-8Distance: 3.4 mi
- 3/10Nimitz High SchoolGrades: 9-12Distance: 6.4 mi
Schools provided by the listing agent
- Elementary: Francis Elementary School
- Middle: Jones Middle School (Aldine)
- High: Nimitz High School (Aldine)
Source: HAR. This data may not be complete. We recommend contacting the local school district to confirm school assignments for this home.
- $217,9004 bd2 ba1.5k sqft6118 Verde Valley Dr, Humble, TX 77396Off Market
- $208,5003 bd2 ba1.5k sqft6110 Verde Valley Dr, Humble, TX 77396Off Market
- $224,9004 bd3 ba1.8k sqft6122 Verde Valley Dr, Humble, TX 77396Off Market

- $255,2004 bd2 ba2.1k sqft6106 Verde Valley Dr, Humble, TX 77396Off Market
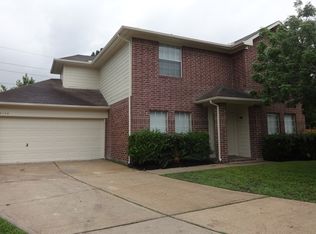
- $237,1003 bd2 ba1.7k sqft6119 Springhaven Dr, Humble, TX 77396Off Market
- $264,8004 bd2 ba2.1k sqft6115 Verde Valley Dr, Humble, TX 77396Off Market
- $234,1003 bd2 ba1.6k sqft16806 Springhaven Ct, Humble, TX 77396Off Market
- $200,5003 bd2 ba1.2k sqft6123 Springhaven Dr, Humble, TX 77396Off Market
A local agent can set up tours, give advice and negotiate with sellers.
A local lender can help you make sure your offer is ready when you are.
Similar homes
- $254,0003 bd2 ba1.5k sqft17919 Magenta Springs Dr, Humble, TX 77346For Sale
 MLS ID #89324030, Dena Hobbs-Lix, JLA Realty. HAR
 - $289,9004 bd3 ba2.9k sqft21119 Allenham Ln, Humble, TX 77338For Sale
 MLS ID #89943083, Kyle Jefferson, Realty Of America, LLC. HAR
 - $282,0004 bd3 ba2.5k sqft5014 Winding View Ln, Humble, TX 77346For Sale
 MLS ID #7066230, Jimmy Franklin, eXp Realty LLC. HAR
 - $279,9904 bd3 ba2.5k sqft12442 Hamillcrest Dr, Houston, TX 77014For Sale
 MLS ID #55800742, Erik Arias, White Picket Realty LLC. HAR
 - $279,0005 bd3 ba2.6k sqft17818 Juniper Green Trl, Humble, TX 77346For SaleMLS ID #19490907, Jessica Ayala, Styled Real Estate. HAR
- $269,5002 bd2 ba1.5k sqft4206 Valley Glade Dr, Kingwood, TX 77345For SaleMLS ID #69126021, Frances Watson, JLA Realty. HAR
- $285,0003 bd3 ba2k sqft6531 Lost Pines Bnd, Houston, TX 77049For SaleMLS ID #17273333, Dayenis Sanchez, Daicel Prat. HAR
- $295,0003 bd2 ba1.6k sqft17107 Bedford Peak Ct, Humble, TX 77346For SaleMLS ID #87528350, Miguel Gutierrez, INNOVA Realty. HAR
- $262,5003 bd2 ba1.9k sqft6014 Knollwood Trl, Spring, TX 77373For SaleMLS ID #9729240, Richard Foulkes, Houston International Realty. HAR
- $305,0004 bd3 ba2.2k sqft5824 Forest Timbers Dr, Humble, TX 77346For SaleMLS ID #24259868, Brenda Kando, White Picket Realty LLC. HAR
- $283,0003 bd3 ba2.2k sqft20534 Appaloosa Trl, Crosby, TX 77532For SaleMLS ID #22023888, Melissa Menindez, eXp Realty LLC. HAR
- $295,0004 bd2 ba2.3k sqft18219 Noble Forest Dr, Humble, TX 77346For SaleMLS ID #98181617, James Dickerson, Keller Williams Realty Northeast. HAR
- $304,9994 bd3 ba3k sqft20706 Northcreek Ln, Houston, TX 77073For SaleMLS ID #44319556, Candi Diaz, Step Real Estate. HAR
- $298,5004 bd4 ba2.6k sqft12930 Palm Leaf Ct, Houston, TX 77044For SaleMLS ID #81166752, Pauline Clark, Keller Williams Realty Northeast. HAR
- $299,9904 bd3 ba2.4k sqft12122 Lands Down Ridge Way, Humble, TX 77346For SaleMLS ID #79119133, Phyllis Clark, JLA Realty. HAR
- $245,0004 bd2 ba2k sqft8335 Buckeye Glen Ln, Humble, TX 77338For SaleMLS ID #39221334, JaQuita Montgomery, Braden Real Estate Group. HAR
- $315,0004 bd3 ba2.5k sqft2142 Laurel Forest Way, Houston, TX 77014For SaleMLS ID #18272673, Londria Walker, Exclusive Prime Realty, LLC. HAR
- $245,9004 bd3 ba1.9k sqft13703 Paxton Dr, Houston, TX 77014For SaleMLS ID #74844081, Lanaya Wills, The LaQuinn Group, Inc.. HAR
- $274,9993 bd3 ba2.1k sqft21514 Bluebonnet Meadow Ln, Spring, TX 77388For SaleMLS ID #6525471, Mary Dover, NB Elite Realty. HAR
- $264,9005 bd3 ba2.7k sqft7227 Foxvista Ln, Humble, TX 77338For SaleMLS ID #3587912, Kameron Whiteside, Lions Gate Realty. HAR
