Skip main navigation
Off market
  • $520,900

    6114 W Melody Ct, Fredericksburg, VA 22407

    5beds
    2,291sqft
    SingleFamily
    Built in 2000
    0.35 Acres Lot
    $520,900 Zestimate®
    $227/sqft
    $3,105 Estimated rent

    Home value

    $520,900

    $495,000 - $547,000

    $3,105/mo

    Zestimate® history
    Loading
    Loading...

    Owner options

    List your home for rent

    $3,105/mo

    Rent Zestimate®

    Find your next renter with Zillow Rental Manager. Plus, with online applications, you can quickly screen prospective tenants – for free.

    Learn more

    $3,105/mo

    Rent Zestimate®

    Refinance and save

    $3,129/mo

    Est. payment

    Refinancing to a lower rate could help reduce your monthly payments and save thousands over the life of the loan.

    See today's rates

    $3,129/mo

    Est. payment

    Explore your selling options

    Work with a Zillow partner agent

    Leverage their expertise and Zillow's premium Showcase listings to get your home seen by more buyers.

    Get started

    List with your own agent

    Get your home in front of millions of buyers by listing it on Zillow.

    Learn how to do it

    Sell it yourself

    Take full control of how buyers see your home on Zillow by listing For Sale by Owner (FSBO).

    List your home

    What's special

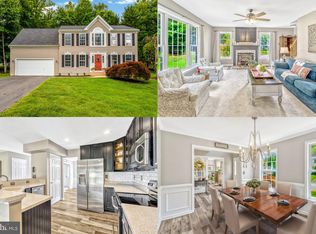
    Come home to a quiet cul de sac and all the amenities of Fox Point! Enjoy this charming 5 bedroom, 3.5 bath colonial with finished basement/ in-law suite. As you tour the home, your will fall in love with the gleaming hardwood floors on both the main and upper levels. They showcase all the natural light that shines on this home. The home has new paint, new carpet, upgraded stainless steel appliances and recently renovated bathrooms! The home's traditional floor plan boasts the feng shui friendly hidden staircase, leaving your foyer a more open area. You will enjoy the separate formal dining room for all those special family meals, but also the charming table nook off of the kitchen that is highlighted by a bay window! Looking for spacious bedrooms? You found them here! The master bedroom shines with Brazilian cherry floors , walk in closet and en suite bath with soaking tub for relaxing. All upstairs bedrooms shine with hardwood floors and feature newer ceiling fans. Upstairs hallway bathroom has been fully renovated with ceramic tile detailing. Looking to expand? The basement is recently finished and ready for your entertainment or to be used as a full in-law suite with 5th bedroom and full bath. It has been fully wired and plumbed for a basement kitchen. It is simply waiting for you appliances. The basement also features separate side walk out entrance. This home's amazing features don't stop at the doorway. Outside you will enjoy a fully fenced rear yard with nature galore. A quiet serene setting on the rear patio, which is perfect for grilling. Maybe you prefer sipping a beverage on the rocking chair ready, front porch. Parking is never an issue with an oversized 2 car attached, side load garage and ample driveway space. The Fox Point community boasts a pool, clubhouse, tennis courts, tot lots, basketball courts, volleyball court, baseball & soccer fields for all your recreation needs. Schedule your personal tour today!

    This property is not currently displayed as for sale or rent on Zillow. This may be different from what's on other websites or public sources.

    Facts & features

    Interior

    Bedrooms & bathrooms
    • Bedrooms: 5
    • Bathrooms: 4
    • Full bathrooms: 3
    • 1/2 bathrooms: 1
    Heating
    • Forced air, Other
    Cooling
    • Central
    Appliances
    • Included: Dishwasher, Garbage disposal, Microwave, Refrigerator
    • Laundry: Washer/Dryer Hookups Only
    Features
    • Ceiling Fan(s), Window Treatments, Pantry, Walk-In Closet(s), Soaking Tub, Carpet, Wood Floors, Attic, Kitchen - Country, Formal/Separate Dining Room, Master Bath(s), Floor Plan - Traditional, Family Room Off Kitchen, Chair Railings
    • Flooring: Hardwood
    • Basement: Partially finished
    • Has fireplace: Yes
    Interior area
    • Total interior livable area: 2,291 sqft
    • Finished area below ground: 150

    Property

    Parking
    • Total spaces: 2
    • Parking features: Garage - Attached
    Features
    • Exterior features: Vinyl
    • Pool features: In Ground, Community
    Lot
    • Size: 0.35 Acres
    Details
    • Parcel number: 34G18502
    • Special conditions: Standard

    Construction

    Type & style
    • Home type: SingleFamily
    • Architectural style: Conventional
    Materials
    • Frame
    • Roof: Composition
    Condition
    • Year built: 2000

    Community & HOA

    HOA
    • Has HOA: Yes
    • HOA fee: $53 monthly
    Location
    • Region: Fredericksburg

    Financial & listing details

    • Price per square foot: $227/sqft
    • Tax assessed value: $421,800
    • Annual tax amount: $3,097

    Price history

    DateEventPrice
    6/29/2020Sold$365,000$159/sqft
    Source: Agent Provided Report a problem
    4/20/2020Price change$365,000-2.5%$159/sqft
    Source: Coldwell Banker Elite #VASP220094 Report a problem
    4/17/2020Price change$374,500-0.1%$163/sqft
    Source: Coldwell Banker Elite #VASP220094 Report a problem
    4/9/2020Price change$375,000-2.6%$164/sqft
    Source: Coldwell Banker Elite #VASP220094 Report a problem
    3/21/2020Price change$385,000-2.5%$168/sqft
    Source: Coldwell Banker Elite #VASP220094 Report a problem
    3/9/2020Listed for sale$395,000+129.9%$172/sqft
    Source: Coldwell Banker Elite #VASP220094 Report a problem
    6/1/2000Sold$171,850$75/sqft
    Source: Public Record Report a problem

    Public tax history

    YearProperty taxesTax assessment
    2025$3,097 $421,800
    2024$3,097 +10.1%$421,800 +15.7%
    2023$2,813 +4.6%$364,500
    2022$2,689 +7.4%$364,500 +17.9%
    2021$2,503 $309,200
    2020$2,503 -1.4%$309,200 +3.2%
    2019$2,538 +1.7%$299,500
    2018$2,495 +10.9%$299,500 +13.2%
    2017$2,249 $264,600
    2016-- $264,600 -1.6%
    2015-- $269,000
    2014-- $269,000 +8.6%
    2013-- $247,600
    2012-- $247,600 -8.2%
    2011-- $269,700
    2010-- $269,700 -22.7%
    2009-- $349,000 +2%
    2007$2,121 $342,100
    2006$2,121 -0.8%$342,100 +42.4%
    2005$2,139 +3.5%$240,300
    2004$2,067 +11.6%$240,300 +31%
    2003$1,852 $183,400
    2002$1,852 +6.1%$183,400 +12.4%
    2001$1,745 $163,100
    Find assessor info on the county website

    Neighborhood: 22407

    Nearby schools

    GreatSchools rating
    Schools provided by the listing agent
    • Elementary: COURTLAND
    • Middle: SPOTSYLVANIA
    • High: COURTLAND
    • District: SPOTSYLVANIA COUNTY PUBLIC SCHOOLS

    Source: The MLS. This data may not be complete. We recommend contacting the local school district to confirm school assignments for this home.

    Get a cash offer in 3 minutes
    Find out how much your home could sell for in as little as 3 minutes with a no-obligation cash offer.
    Estimated market value
    $520,900
    Get a cash offer in 3 minutes
    Find out how much your home could sell for in as little as 3 minutes with a no-obligation cash offer.
    Estimated market value
    $520,900