Skip main navigation
Sold for $475,000
  • $475,000

    6114 Waterfield Way, Saint Cloud, FL 34771

    4beds
    2,419sqft
    Single Family Residence
    Built in 2004
    0.52 Acres Lot
    $467,600 Zestimate®
    $196/sqft
    $3,489 Estimated rent

    Home value

    $467,600

    $426,000 - $514,000

    $3,489/mo

    Zestimate® history
    Loading
    Loading...

    Owner options

    List your home for rent

    $3,489/mo

    Rent Zestimate®

    Find your next renter with Zillow Rental Manager. Plus, with online applications, you can quickly screen prospective tenants – for free.

    Learn more

    $3,489/mo

    Rent Zestimate®

    Refinance and save

    $3,343/mo

    Est. payment

    Refinancing to a lower rate could help reduce your monthly payments and save thousands over the life of the loan.

    See today's rates

    $3,343/mo

    Est. payment

    Explore your selling options

    Work with a Zillow partner agent

    Leverage their expertise and Zillow's premium Showcase listings to get your home seen by more buyers.

    Get started

    List with your own agent

    Get your home in front of millions of buyers by listing it on Zillow.

    Learn how to do it

    Sell it yourself

    Take full control of how buyers see your home on Zillow by listing For Sale by Owner (FSBO).

    List your home

    What's special

    Brick paver deckStorage under the stairsVacuum closetsFormal dining roomCeramic tile floors
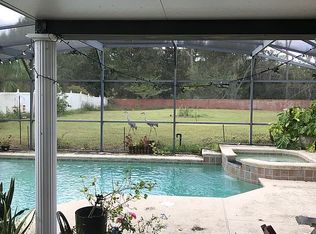
    Lovely 4 bedroom 2 and a half bath 2419 Sq. Ft, pool home The floor plan includes a formal living and formal dining room, a kitchen family room combo with eating space in the kitchen. The interior features, ceramic tile floors, laminate and carpet. The kitchen is equipped with a double oven, one is a convection, a pantry, and an island. The primary suite has a walk-in closet, garden tub, and separate shower stall. Other features include two coat and vacuum closets, and storage under the stairs. The lot is just over 1/2 an acre and includes an amazing fenced back yard featuring a screen enclosed, in-ground heated and chilled saltwater pool with covered lanai that includes ceiling fans and a brick paver deck. There is plenty of room to park on this extended driveway plus a three car garage with a ceiling fan. The owners have replaced the roof in 2018, put in a new privacy fence in 2018, freshly painted the exterior in 2023, replaced the pool pump and hot water heater in 2025, installed a new water softener in 2023 and a new a/c system in 2021. Lake Lizzie Reserve is a gated, deed restricted community with only 58 homesites and has a pond in the center of the community, sidewalks all the way around for those who love to walk and you can catch a view of Lake Lizzie at the back of the community. Lastly, there is a basketball court on the community lot in the back. Schedule your tour today!

    Zillow last checked:

    Listing updated:

    Listed by:

    Marie A Collins PA 407-791-8232,

    FLORIDA REALTY RESULTS LLC 407-498-3838

    Bought with:

    Jacob Bensinger, 3432137

    ARMEL REAL ESTATE INC

    Source: Stellar MLS,MLS#: O6369188MLS LogoOriginating MLS: Osceola

    Facts & features

    Interior

    Bedrooms & bathrooms
    • Bedrooms: 4
    • Bathrooms: 3
    • Full bathrooms: 2
    • 1/2 bathrooms: 1
    Rooms
    • Room types: Family Room, Dining Room, Living Room
    Primary bedroom
    • Features: Ceiling Fan(s), Walk-In Closet(s)
    • Level: Second
    • Area: 208 Square Feet
    • Dimensions: 16x13
    Bedroom 2
    • Features: Ceiling Fan(s), Built-in Closet
    • Level: Second
    • Area: 182 Square Feet
    • Dimensions: 13x14
    Bedroom 3
    • Features: Ceiling Fan(s), Built-in Closet
    • Level: Second
    • Area: 144 Square Feet
    • Dimensions: 12x12
    Bedroom 4
    • Features: Ceiling Fan(s), Built-in Closet
    • Level: Second
    • Area: 132 Square Feet
    • Dimensions: 12x11
    Dining room
    • Level: First
    • Area: 165 Square Feet
    • Dimensions: 15x11
    Family room
    • Features: Ceiling Fan(s)
    • Level: First
    • Area: 360 Square Feet
    • Dimensions: 24x15
    Kitchen
    • Features: Pantry, Kitchen Island
    • Level: First
    • Area: 187 Square Feet
    • Dimensions: 17x11
    Living room
    • Features: Ceiling Fan(s)
    • Level: First
    • Area: 180 Square Feet
    • Dimensions: 15x12
    Heating
    • Central
    Cooling
    • Central Air
    Appliances
    • Included: Convection Oven, Dishwasher, Disposal, Dryer, Electric Water Heater, Microwave, Range, Refrigerator, Washer, Water Softener
    • Laundry: Inside, Laundry Closet
    Features
    • Ceiling Fan(s), Eating Space In Kitchen, Kitchen/Family Room Combo, PrimaryBedroom Upstairs, Walk-In Closet(s)
    • Flooring: Carpet, Ceramic Tile, Laminate
    • Doors: French Doors
    • Windows: Window Treatments
    • Has fireplace: No
    Interior area
    • Total structure area: 3,579
    • Total interior livable area: 2,419 sqft

    Property

    Parking
    • Total spaces: 3
    • Parking features: Garage Door Opener
    • Attached garage spaces: 3
    • Details: Garage Dimensions: 28x20
    Features
    • Levels: Two
    • Stories: 2
    • Patio & porch: Covered, Porch, Rear Porch, Screened
    • Exterior features: Irrigation System, Sidewalk
    • Has private pool: Yes
    • Pool features: Heated, In Ground, Salt Water, Screen Enclosure
    • Fencing: Vinyl
    • Has view: Yes
    • View description: Pool
    Lot
    • Size: 0.52 Acres
    • Dimensions: 100 x 225
    • Features: In County, Oversized Lot, Sidewalk
    Details
    • Parcel number: 022631378500010320
    • Zoning: OPUD
    • Special conditions: None

    Construction

    Type & style
    • Home type: SingleFamily
    • Architectural style: Contemporary
    • Property subtype: Single Family Residence
    Materials
    • Block, Stucco, Wood Frame
    • Foundation: Slab
    • Roof: Shingle
    Condition
    • New construction: No
    • Year built: 2004

    Utilities & green energy

    • Sewer: Septic Tank
    • Water: Well
    • Utilities for property: BB/HS Internet Available, Cable Available, Electricity Connected, Sprinkler Well, Street Lights

    Community & HOA

    Community
    • Features: Association Recreation - Owned, Community Mailbox, Deed Restrictions, Gated Community - No Guard, Sidewalks
    • Security: Gated Community, Smoke Detector(s)
    • Pet fee: $0 monthly
    • Subdivision: LAKE LIZZIE RESERVE
    HOA
    • Has HOA: Yes
    • Amenities included: Basketball Court, Gated, Vehicle Restrictions
    • Services included: Manager
    • HOA fee: $159 monthly
    • HOA name: Lourdes Walker
    • HOA phone: 321-430-0087
    Location
    • Region: Saint Cloud

    Financial & listing details

    • Price per square foot: $196/sqft
    • Tax assessed value: $411,600
    • Annual tax amount: $3,203
    • Date on market: 1/2/2026
    • Cumulative days on market: 8 days
    • Listing terms: Cash,Conventional,FHA,VA Loan
    • Ownership: Fee Simple
    • Total actual rent: 0
    • Electric utility on property: Yes
    • Road surface type: Paved, Asphalt

    Price history

    DateEventPrice
    2/9/2026Sold$475,000-2.1%$196/sqft
    Source: Stellar MLS #O6369188 Report a problem
    1/10/2026Pending sale$485,000$200/sqft
    Source: Stellar MLS #O6369188 Report a problem
    1/2/2026Listed for sale$485,000+98%$200/sqft
    Source: Stellar MLS #O6369188 Report a problem
    6/14/2016Sold$245,000-2%$101/sqft
    Source: Stellar MLS #O5435941 Report a problem
    4/26/2016Pending sale$249,900$103/sqft
    Source: BHHS RESULTS REALTY #O5435941 Report a problem
    4/26/2016Listed for sale$249,900+37.9%$103/sqft
    Source: BHHS RESULTS REALTY #O5435941 Report a problem
    2/25/2004Sold$181,200$75/sqft
    Source: Public Record Report a problem

    Public tax history

    YearProperty taxesTax assessment
    2025-- $411,600 +0.1%
    2024-- $411,000 +2.2%
    2023-- $402,300 +44.8%
    2022-- $277,900 +9.1%
    2021-- $254,800 +6%
    2020-- $240,300 +3.5%
    2019-- $232,200 +19.9%
    2018$2,843 +3.9%$193,697 +27%
    2016$2,737 +25.4%$152,480 +2.6%
    2015$2,183 +5.1%$148,583 +2.6%
    2014$2,077 $144,825 +1.5%
    2013-- $142,685 +1.7%
    2012-- $140,300 -6.3%
    2011-- $149,800 -10.3%
    2010-- $167,000 -16%
    2009-- $198,800 -15.7%
    2008-- $235,700 -0.3%
    2007-- $236,300 +20.5%
    2006-- $196,100 +12.1%
    2005-- $174,900 +524.6%
    2004-- $28,000
    Find assessor info on the county website

    Neighborhood: 34771

    Nearby schools

    GreatSchools rating
    Get a cash offer in 3 minutes
    Find out how much your home could sell for in as little as 3 minutes with a no-obligation cash offer.
    Estimated market value
    $467,600
    Get a cash offer in 3 minutes
    Find out how much your home could sell for in as little as 3 minutes with a no-obligation cash offer.
    Estimated market value
    $467,600