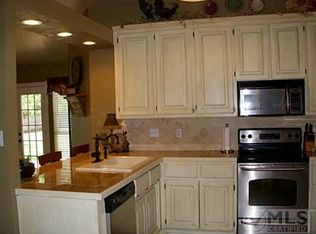
PECAN PLANTATION GEM nestled among mature trees on oversized lot near clubhouse. 3-2-2 with golf cart space. Nice curb appeal. Backyard sanctuary features a new stained privacy fence, screened gazebo and newer 7-person hot tub (with cover) for relaxation. Yard can be accessed from a large screened in porch with automatic shades. Home has been tastefully updated. Handsome front door. Split bedrooms, high ceilings, crown molding, and attractive tile floors (except for carpeted bedrooms; new carpet in primary bedroom). Large primary closet. Wood burning fireplace is focal point of living room. Abundant white cabinetry and beautiful granite in kitchen. Remote controlled shades throughout, including screened porch. Some new interior paint. New hot water heater. Sprinkler system. Positioned on a half cul-de-sac offering plenty of parking. May 2025 roof and gutters. Come enjoy the amenities of this unique golfing community, with 2 golf courses, marina, campgrounds, 2 swimming pools, country club, dog park, tennis, stables and more! Top notch VFD & 24-7 EMS. Minutes from Lake Granbury and historic downtown Granbury square with quaint shops, restaurants, art and cultural events, festivals, and weekend activities. An hour from Ft. Worth.
Sold
Price Unknown
6114 Westover Dr, Granbury, TX 76049
3beds
1,961sqft
Single Family Residence
Built in 1997
4,791 Square Feet Lot
$389,900 Zestimate®
$--/sqft
$2,767 Estimated rent
Home value
$389,900
$351,000 - $437,000
$2,767/mo
Zestimate® history
Owner options
List your home for rent
$2,767/mo
Rent Zestimate®
Find your next renter with Zillow Rental Manager. Plus, with online applications, you can quickly screen prospective tenants – for free.
$2,767/mo
Rent Zestimate®
Refinance and save
$204/mo
Est. payment
Refinancing to a lower rate could help reduce your monthly payments and save thousands over the life of the loan.
$204/mo
Est. payment
Explore your selling options
Work with a Zillow partner agent
Leverage their expertise and Zillow's premium Showcase listings to get your home seen by more buyers.
Get startedList with your own agent
Get your home in front of millions of buyers by listing it on Zillow.
Learn how to do itSell it yourself
Take full control of how buyers see your home on Zillow by listing For Sale by Owner (FSBO).
List your homeWhat's special
Wood burning fireplaceNew interior paintHigh ceilingsBackyard sanctuaryBeautiful graniteNew hot water heaterAttractive tile floors
Zillow last checked:
Listing updated:
Listed by:
Lana Robinson 0145224 (817)964-3105,
Prairie Wind Real Estate 817-964-3105,
Eric Robinson 512-461-3459,
Prairie Wind Real Estate
Bought with:
Jane Johnson
Keller Williams Brazos West
Source: NTREIS,MLS#: 20917402
Facts & features
Interior
Bedrooms & bathrooms
- Bedrooms: 3
- Bathrooms: 2
- Full bathrooms: 2
Primary bedroom
- Features: Ceiling Fan(s), Double Vanity, Jetted Tub, Sitting Area in Primary, Separate Shower, Walk-In Closet(s)
- Level: First
- Dimensions: 16 x 16
Bedroom
- Features: Ceiling Fan(s), Split Bedrooms, Walk-In Closet(s)
- Level: First
- Dimensions: 12 x 11
Bedroom
- Features: Ceiling Fan(s), Split Bedrooms, Walk-In Closet(s)
- Level: First
- Dimensions: 11 x 11
Primary bathroom
- Features: Built-in Features, En Suite Bathroom, Jetted Tub, Linen Closet, Solid Surface Counters
- Level: First
- Dimensions: 0 x 0
Breakfast room nook
- Level: First
- Dimensions: 11 x 10
Dining room
- Level: First
- Dimensions: 13 x 12
Other
- Features: Built-in Features
- Level: First
- Dimensions: 0 x 0
Kitchen
- Features: Breakfast Bar, Built-in Features, Granite Counters, Pantry, Stone Counters
- Level: First
- Dimensions: 14 x 11
Living room
- Features: Ceiling Fan(s), Fireplace
- Level: First
- Dimensions: 21 x 17
Utility room
- Features: Utility Room
- Level: First
- Dimensions: 9 x 6
Heating
- Central, Electric, Heat Pump
Cooling
- Central Air, Ceiling Fan(s), Electric, Heat Pump
Appliances
- Included: Dishwasher, Electric Cooktop, Electric Oven, Electric Water Heater, Disposal, Microwave
- Laundry: Washer Hookup, Electric Dryer Hookup
Features
- Built-in Features, Chandelier, Decorative/Designer Lighting Fixtures, Double Vanity, Granite Counters, Cable TV, Vaulted Ceiling(s), Walk-In Closet(s)
- Has basement: No
- Number of fireplaces: 1
- Fireplace features: Wood Burning
Interior area
- Total interior livable area: 1,961 sqft
Property
Parking
- Total spaces: 2
- Parking features: Garage, Golf Cart Garage, Garage Door Opener, Garage Faces Side
- Attached garage spaces: 2
Features
- Levels: One
- Stories: 1
- Patio & porch: Rear Porch, Covered
- Exterior features: Other, Rain Gutters
- Pool features: None
- Fencing: Privacy
Lot
- Size: 4,791 Square Feet
- Features: Hardwood Trees, Interior Lot, Landscaped, Level, Other, Many Trees, Sprinkler System
- Residential vegetation: Grassed, Partially Wooded
Details
- Parcel number: R000026076
Construction
Type & style
- Home type: SingleFamily
- Architectural style: Traditional,Detached
- Property subtype: Single Family Residence
Materials
- Brick
- Foundation: Slab
Condition
- Year built: 1997
Utilities & green energy
- Utilities for property: Electricity Connected, Municipal Utilities, Sewer Available, Underground Utilities, Water Available, Cable Available
Green energy
- Energy efficient items: Insulation
Community & HOA
Community
- Features: Gated
- Security: Security Gate, Gated Community, Smoke Detector(s), Security Guard
- Subdivision: Pecan Plantation
HOA
- Has HOA: Yes
- Services included: All Facilities, Association Management, Security, Trash
- HOA fee: $204 monthly
- HOA name: PPOA
- HOA phone: 817-573-2641
Location
- Region: Granbury
Financial & listing details
- Tax assessed value: $341,620
- Annual tax amount: $4,077
- Date on market: 5/7/2025
- Cumulative days on market: 114 days
- Listing terms: Cash,Conventional,FHA,VA Loan
- Electric utility on property: Yes
- Road surface type: Asphalt
Price history
| Date | Event | Price |
|---|---|---|
| 9/25/2025 | Sold | -- |
Source: NTREIS #20917402 Report a problem | ||
| 9/11/2025 | Pending sale | $399,900$204/sqft |
Source: NTREIS #20917402 Report a problem | ||
| 8/29/2025 | Contingent | $399,900$204/sqft |
Source: NTREIS #20917402 Report a problem | ||
| 8/16/2025 | Price change | $399,900-5.9%$204/sqft |
Source: NTREIS #20917402 Report a problem | ||
| 5/19/2025 | Price change | $425,000-3.2%$217/sqft |
Source: NTREIS #20917402 Report a problem | ||
| 5/7/2025 | Listed for sale | $439,000$224/sqft |
Source: NTREIS #20917402 Report a problem | ||
| 3/28/2008 | Sold | -- |
Source: Agent Provided Report a problem | ||
Public tax history
| Year | Property taxes | Tax assessment |
|---|---|---|
| 2025 | $951 -48.2% | $341,620 -2.1% |
| 2024 | $1,836 -3% | $348,970 -3.2% |
| 2023 | $1,893 -40.7% | $360,580 +8.2% |
| 2022 | $3,193 -6.5% | $333,180 +30.4% |
| 2021 | $3,415 +1.5% | $255,450 +7.6% |
| 2020 | $3,364 +2.7% | $237,330 +3.6% |
| 2019 | $3,277 +12.6% | $229,190 +7.1% |
| 2018 | $2,911 | $214,040 +8.3% |
| 2017 | $2,911 +7.1% | $197,710 +9.1% |
| 2016 | $2,717 +10.3% | $181,240 +2.1% |
| 2015 | $2,463 | $177,530 +10.8% |
| 2014 | $2,463 | $160,180 +1.4% |
| 2013 | -- | $157,940 -5.5% |
| 2012 | -- | $167,110 -1% |
| 2011 | -- | $168,830 |
| 2010 | -- | $168,830 -2.1% |
| 2009 | -- | $172,400 +3.4% |
| 2008 | -- | $166,690 +4.9% |
| 2007 | -- | $158,940 |
| 2006 | -- | $158,940 -0.7% |
| 2005 | -- | $159,980 +5.4% |
| 2004 | -- | $151,780 +3.9% |
| 2003 | -- | $146,040 +7% |
| 2002 | -- | $136,450 |
| 2001 | -- | $136,450 +4.6% |
| 2000 | -- | $130,390 |
Find assessor info on the county website
Neighborhood: Pecan Plantation
Nearby homes
- $401,800-- bd-- ba2.7k sqft6112 Westover Dr, Granbury, TX 76049Off Market
- $471,6004 bd2 ba2.3k sqft6110 Westover Dr, Granbury, TX 76049Off Market
- $350,5004 bd2 ba1.9k sqft6118 Westover Dr, Granbury, TX 76049Off Market
- $405,100-- bd-- ba2.4k sqft6115 Westover Dr, Granbury, TX 76049Off Market
- $4,5004 bd3 ba2.2k sqft6117 Westover Dr, Granbury, TX 76049For Rent
- $--3 bd2 ba2.1k sqft8805 Rosedown Ct, Granbury, TX 76049Sold
- $281,100-- bd-- ba1.8k sqft6111 Westover Dr, Granbury, TX 76049Off Market
- $328,6003 bd3 ba1.9k sqft6108 Westover Dr, Granbury, TX 76049Off Market
Nearby schools
GreatSchools rating
- 7/10Mambrino SchoolGrades: PK-5Distance: 1.9 mi
- 8/10Acton Middle SchoolGrades: 6-8Distance: 6.1 mi
- 6/10Granbury High SchoolGrades: 9-12Distance: 8.9 mi
Schools provided by the listing agent
- Elementary: Mambrino
- Middle: Acton
- High: Granbury
- District: Granbury ISD
Source: NTREIS. This data may not be complete. We recommend contacting the local school district to confirm school assignments for this home.
Get a cash offer in 3 minutes
Find out how much your home could sell for in as little as 3 minutes with a no-obligation cash offer.
Estimated market value
$389,900
Get a cash offer in 3 minutes
Find out how much your home could sell for in as little as 3 minutes with a no-obligation cash offer.
Estimated market value
$389,900
- Texas
- Hood County
- Granbury
- 76049
- Pecan Plantation
- 6114 Westover Dr
Nearby cities
Nearby neighborhoods
Nearby zip codes
Other Granbury Topics
