Stunning colonial updated with Pottery Barn colors and fixtures. Top quality updates done to this home in the last few years including lighting, luxury vinyl plank flooring and accessories. There is a beautiful sun room off the rear of the kitchen with vaulted ceilings and an artificial fireplace to provide heat. The patio provides a great extension into the private fully fenced rear yard for entertaining. You will love the updated kitchen including appliances opening to a good sized family room and fireplace. The lower level has been expertly finished as a rec room and may have many uses a decorative fireplace is included here as well. The laundry is conveniently located upstairs near the bedrooms and the primary bedroom is oversized with lots of closet space. This home shows like a model and will not last long.
Closed
$394,500
6114 Woodford Dr, Lake View, NY 14085
3beds
1,680sqft
Single Family Residence
Built in 2009
6,268 Square Feet Lot
$408,900 Zestimate®
$235/sqft
$2,754 Estimated rent
Home value
$408,900
$376,000 - $442,000
$2,754/mo
Zestimate® history
Owner options
List your home for rent
$2,754/mo
Rent Zestimate®
Find your next renter with Zillow Rental Manager. Plus, with online applications, you can quickly screen prospective tenants – for free.
$2,754/mo
Rent Zestimate®
Refinance and save
$2,990/mo
Est. payment
Refinancing to a lower rate could help reduce your monthly payments and save thousands over the life of the loan.
$2,990/mo
Est. payment
Explore your selling options
Work with a Zillow partner agent
Leverage their expertise and Zillow's premium Showcase listings to get your home seen by more buyers.
Get startedList with your own agent
Get your home in front of millions of buyers by listing it on Zillow.
Learn how to do itSell it yourself
Take full control of how buyers see your home on Zillow by listing For Sale by Owner (FSBO).
List your homeWhat's special
Decorative fireplaceArtificial fireplaceVaulted ceilingsUpdated kitchenLots of closet spaceBeautiful sun roomGood sized family room
Zillow last checked:
Listing updated:
Listed by:
Jay H Coles 716-479-3000,
Howard Hanna WNY Inc.
Bought with:
Kim Whelan, 10401312582
Keller Williams Realty WNY
Source: NYSAMLSs,MLS#: B1598328 Originating MLS: Buffalo
Originating MLS: BuffaloFacts & features
Interior
Bedrooms & bathrooms
- Bedrooms: 3
- Bathrooms: 3
- Full bathrooms: 2
- 1/2 bathrooms: 1
- Main level bathrooms: 1
Bedroom 1
- Level: Second
- Dimensions: 13.00 x 12.00
Bedroom 2
- Level: Second
- Dimensions: 19.00 x 12.00
Bedroom 3
- Level: Second
- Dimensions: 12.00 x 10.00
Dining room
- Level: First
- Dimensions: 13.00 x 11.00
Kitchen
- Level: First
- Dimensions: 13.00 x 12.00
Living room
- Level: First
- Dimensions: 16.00 x 13.00
Media room
- Level: Lower
- Dimensions: 16.00 x 11.00
Other
- Level: First
- Dimensions: 12.00 x 11.00
Other
- Level: Second
- Dimensions: 9.00 x 7.00
Heating
- Gas, Forced Air
Cooling
- Central Air
Appliances
- Included: Dishwasher, Gas Oven, Gas Range, Gas Water Heater, Refrigerator
- Laundry: Upper Level
Features
- Ceiling Fan(s), Entrance Foyer, Eat-in Kitchen, Separate/Formal Living Room
- Flooring: Carpet, Luxury Vinyl, Varies
- Basement: Full,Partially Finished,Sump Pump
- Number of fireplaces: 3
Interior area
- Total structure area: 1,680
- Total interior livable area: 1,680 sqft
Property
Parking
- Total spaces: 2
- Parking features: Attached, Garage, Garage Door Opener
- Attached garage spaces: 2
Features
- Levels: Two
- Stories: 2
- Patio & porch: Patio
- Exterior features: Concrete Driveway, Fully Fenced, Patio
- Fencing: Full
Lot
- Size: 6,268 Square Feet
- Dimensions: 54 x 115
- Features: Rectangular, Rectangular Lot
Details
- Parcel number: 1448891930700003046000
- Special conditions: Standard
Construction
Type & style
- Home type: SingleFamily
- Architectural style: Colonial
- Property subtype: Single Family Residence
Materials
- Vinyl Siding, Copper Plumbing
- Foundation: Poured
- Roof: Asphalt,Shingle
Condition
- Resale
- Year built: 2009
Utilities & green energy
- Electric: Circuit Breakers
- Sewer: Connected
- Water: Connected, Public
- Utilities for property: Electricity Connected, High Speed Internet Available, Sewer Connected, Water Connected
Community & HOA
HOA
- Amenities included: Other, See Remarks
- HOA fee: $264 annually
Location
- Region: Lake View
Financial & listing details
- Price per square foot: $235/sqft
- Tax assessed value: $100,000
- Annual tax amount: $6,621
- Date on market: 4/21/2025
- Cumulative days on market: 13 days
- Listing terms: Cash,Conventional,FHA,VA Loan
Price history
| Date | Event | Price |
|---|---|---|
| 7/2/2025 | Sold | $394,500+7.3%$235/sqft |
Source:  NYSAMLSs #B1598328 Report a problem NYSAMLSs #B1598328 Report a problem | ||
| 5/4/2025 | Pending sale | $367,500$219/sqft |
Source: NYSAMLSs #B1598328 Report a problem | ||
| 4/21/2025 | Listed for sale | $367,500+90.9%$219/sqft |
Source: NYSAMLSs #B1598328 Report a problem | ||
| 5/1/2015 | Sold | $192,500-2.3%$115/sqft |
Source: Public Record Report a problem | ||
| 4/28/2015 | Pending sale | $197,000$117/sqft |
Source: Coldwell Banker Chubb Real Estate #B465670 Report a problem | ||
| 3/7/2015 | Price change | $197,000-0.5%$117/sqft |
Source: Coldwell Banker Chubb Real Estate #B465670 Report a problem | ||
| 2/6/2015 | Price change | $198,000-0.5%$118/sqft |
Source: Coldwell Banker Chubb Real Estate #B465670 Report a problem | ||
| 12/11/2014 | Listed for sale | $199,000+7.6%$118/sqft |
Source: Coldwell Banker Chubb Real Estate #B465670 Report a problem | ||
| 6/26/2012 | Sold | $185,000-2.6%$110/sqft |
Source: Public Record Report a problem | ||
| 4/19/2012 | Listed for sale | $189,900+11.1%$113/sqft |
Source: WNY METRO ROBERTS REALTY #B406070 Report a problem | ||
| 6/8/2009 | Sold | $170,915+349.8%$102/sqft |
Source: Public Record Report a problem | ||
| 3/30/2009 | Sold | $38,000$23/sqft |
Source: Public Record Report a problem | ||
Public tax history
| Year | Property taxes | Tax assessment |
|---|---|---|
| 2025 | -- | $100,000 |
| 2024 | -- | $100,000 |
| 2023 | -- | $100,000 |
| 2022 | -- | $100,000 |
| 2021 | -- | $100,000 |
| 2020 | -- | $100,000 |
| 2019 | -- | $100,000 |
| 2018 | -- | $100,000 |
| 2017 | $5,580 +92.8% | $100,000 |
| 2016 | $2,894 | $100,000 |
| 2015 | -- | $100,000 |
| 2014 | -- | $100,000 |
| 2013 | -- | $100,000 |
| 2012 | -- | $100,000 |
| 2011 | -- | $100,000 |
| 2010 | -- | $100,000 +900% |
| 2009 | -- | $10,000 |
| 2008 | -- | $10,000 |
| 2007 | -- | $10,000 |
Find assessor info on the county website
Neighborhood: 14085
Nearby homes
- $428,6004 bd3 ba1.9k sqft6118 Woodford Dr, Lake View, NY 14085Off Market
- $393,2003 bd2 ba1.3k sqft6110 Woodford Dr, Lake View, NY 14085Off Market
- $422,5004 bd2 ba1.9k sqft6108 Woodford Dr, Lake View, NY 14085Off Market
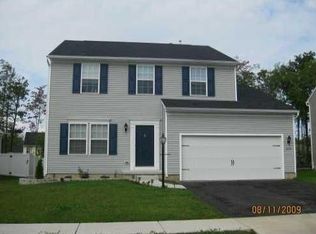
- $481,0005 bd2 ba2.2k sqft6124 Woodford Dr, Lake View, NY 14085Off Market
- $---- bd-- ba-- sqftWoodford Dr, Lake View, NY 14085Off Market
- $387,7003 bd3 ba1.6k sqft6158 Woodford Dr, Lake View, NY 14085Off Market
- $441,8003 bd3 ba2k sqft6140 Woodford Dr, Lake View, NY 14085Off Market
- $408,8003 bd2 ba1.8k sqft6104 Woodford Dr, Lake View, NY 14085Off Market
Nearby schools
GreatSchools rating
- 8/10Pinehurst Elementary SchoolGrades: PK-5Distance: 0.3 mi
- 7/10Frontier Middle SchoolGrades: 6-8Distance: 2.4 mi
- 6/10Frontier Senior High SchoolGrades: 9-12Distance: 6.2 mi
Schools provided by the listing agent
- Elementary: Pinehurst Elementary
- Middle: Frontier Middle
- High: Frontier Senior High
- District: Frontier
Source: NYSAMLSs. This data may not be complete. We recommend contacting the local school district to confirm school assignments for this home.
- New York
- Erie County
- Lake View
- 14085
- 6114 Woodford Dr
Nearby cities
Nearby zip codes
Other Lake View Topics
