Skip main navigation
Off market
  • $540,900

    6115 46th Ln E, Bradenton, FL 34203

    4beds
    2,657sqft
    Single Family Residence
    Built in 2005
    9,674 Square Feet Lot
    $540,900 Zestimate®
    $204/sqft
    $3,149 Estimated rent

    Home value

    $540,900

    $508,000 - $573,000

    $3,149/mo

    Zestimate® history
    Loading
    Loading...

    Owner options

    List your home for rent

    $3,149/mo

    Rent Zestimate®

    Find your next renter with Zillow Rental Manager. Plus, with online applications, you can quickly screen prospective tenants – for free.

    Learn more

    $3,149/mo

    Rent Zestimate®

    Refinance and save

    $3,702/mo

    Est. payment

    Refinancing to a lower rate could help reduce your monthly payments and save thousands over the life of the loan.

    See today's rates

    $3,702/mo

    Est. payment

    Explore your selling options

    Work with a Zillow partner agent

    Leverage their expertise and Zillow's premium Showcase listings to get your home seen by more buyers.

    Get started

    List with your own agent

    Get your home in front of millions of buyers by listing it on Zillow.

    Learn how to do it

    Sell it yourself

    Take full control of how buyers see your home on Zillow by listing For Sale by Owner (FSBO).

    List your home

    What's special

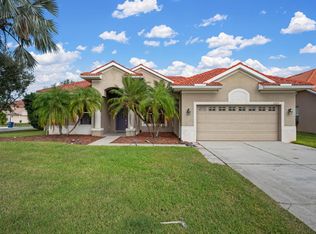
    LOCATION, LOCATION, LOCATION...Nestled in the pristine gated community of Mandalay this meticulously maintained 4 bedrooms, 3 bathrooms home with an office, amazing pond views, and a 3 car garage home has everything you are looking for. As you approach the home you are welcomed by great curb appeal and beautiful landscaping. The stone elevation and the stunning front door greet you home. Enter the home through a Foyer into the Family room. To the left is a separate office for privacy if needed. To the right, you will find the formal dining room with trey ceilings to gather with family and friends. Further to the right is one of the three additional bedrooms and access to the garage. As you walk further through the open floor plan home the living room/kitchen area welcomes you with open windows for plenty of natural light to flow through the entire living area with tray ceilings. The open concept that connects the spacious kitchen with the living room is perfect to entertain your family and guests while preparing dinner. The kitchen offers plenty of counter and cabinet space for all your kitchen supplies. The centered island offers additional workspace and the breakfast bar offers additional seating if needed. The dining area in the kitchen with great pond views allows easy access to the kitchen. There are 2 additional bedrooms and a bathroom located at the rear of the home. The split bedroom floor plan allows for extra privacy in your master retreat. Enjoy privacy and great pond views from your master suite with a stunning ensuite master bathroom with a large walk-in closet with built-in cabinets. Soak away your stress in the spacious garden tub. The large walk-in shower with a glass door is easily accessible. The beautiful double sink vanity completes the gorgeous master bathroom. The home shows real pride of ownership and has been continuously updated since 2015. The list of upgrades is long and not limited to: hardwood flooring, wired speakers (master bedroom, patio, living, family and dining room), 4th bedroom conversion to a game room with custom bar, remodeled master bathroom, California closet system in the master closet, high-end Granite, NEW HVAC system in 2018, and the list goes on...Low HOA fees and NO CDD, conveniently located to restaurants, shopping, entertainment, and the most beautiful Golf beaches are only a few features of the great location. This home will not last long and is priced to sell. Don't miss out on this opportunity and schedule your showing today!

    This property is off market, which means it's not currently listed for sale or rent on Zillow. This may be different from what's available on other websites or public sources.

    Originating MLS: Sarasota - Manatee

    Facts & features

    Interior

    Bedrooms & bathrooms
    • Bedrooms: 4
    • Bathrooms: 3
    • Full bathrooms: 3
    Heating
    • Forced air, Electric
    Cooling
    • Central
    Appliances
    • Included: Dishwasher, Dryer, Garbage disposal, Microwave, Refrigerator, Washer
    • Laundry: Laundry Room
    Features
    • Ceiling Fans(s), High Ceiling(s), Open Floorplan, Solid Wood Cabinets, Kitchen/Family Room Combo, Dry Bar, Tray Ceiling(s)
    • Flooring: Tile, Hardwood
    • Windows: Window Treatments, Shutters
    • Has fireplace: No
    Interior area
    • Total interior livable area: 2,657 sqft

    Property

    Parking
    • Total spaces: 3
    • Parking features: Garage - Attached
    Features
    • Levels: One
    • Exterior features: Stone, Stucco
    • Has view: Yes
    • View description: Water
    • Has water view: Yes
    • Water view: Water
    • Waterfront features: Pond
    Lot
    • Size: 9,674 Square Feet
    Details
    • Parcel number: 1878907759
    • Zoning: PDMU

    Construction

    Type & style
    • Home type: SingleFamily
    • Property subtype: Single Family Residence
    Materials
    • masonry
    • Roof: Tile
    Condition
    • Year built: 2005

    Utilities & green energy

    • Sewer: Public Sewer
    • Water: Public
    • Utilities for property: Cable Available, Public

    Community & HOA

    Community
    • Subdivision: MANDALAY PH 1
    HOA
    • Has HOA: Yes
    • Amenities included: Playground, Gated
    • HOA fee: $122 monthly
    Location
    • Region: Bradenton

    Financial & listing details

    • Price per square foot: $204/sqft
    • Tax assessed value: $476,980
    • Annual tax amount: $5,196
    • Listing terms: Cash, Conventional, FHA, VA Loan
    • Ownership: Fee Simple

    Price history

    DateEventPrice
    11/30/2020Sold$445,000-1.1%$167/sqft
    Source: Public Record Report a problem
    10/20/2020Pending sale$449,900$169/sqft
    Source: TURNER REAL ESTATE NETWORK #A4478902 Report a problem
    9/30/2020Listed for sale$449,900+2.3%$169/sqft
    Source: TURNER REAL ESTATE NETWORK #A4478902 Report a problem
    2/17/2018Listing removed$440,000$166/sqft
    Source: Sarasota Lakewood Ranch #A4205682 Report a problem
    1/4/2018Listed for sale$440,000+0.5%$166/sqft
    Source: KELLER WILLIAMS REALTY SELECT #A4205682 Report a problem
    5/29/2017Listing removed$437,900$165/sqft
    Source: Better Homes and Gardens Real Estate Atchley Properties #A4171022 Report a problem
    12/2/2016Listed for sale$437,900+21.6%$165/sqft
    Source: BETTER HOMES & GARDENS ATCHLEY #A4171022 Report a problem
    6/17/2015Sold$360,000-4%$135/sqft
    Source: Public Record Report a problem
    5/21/2015Pending sale$374,900$141/sqft
    Source: REAL ESTATE BOUTIQUE LLC #A4115710 Report a problem
    2/28/2015Listed for sale$374,900+51.9%$141/sqft
    Source: Real Estate Boutique LLC #A4115710 Report a problem
    10/28/2014Sold$246,750+55.2%$93/sqft
    Source: Public Record Report a problem
    8/15/2014Listed for sale$159,000-27.8%$60/sqft
    Source: HomeSearch.com Realty Services Inc Report a problem
    1/9/2014Sold$220,100-53.7%$83/sqft
    Source: Public Record Report a problem
    1/17/2006Sold$475,000+19.3%$179/sqft
    Source: Public Record Report a problem
    11/17/2005Sold$398,100+542.1%$150/sqft
    Source: Public Record Report a problem
    2/11/2005Sold$62,000$23/sqft
    Source: Public Record Report a problem

    Public tax history

    YearProperty taxesTax assessment
    2025$5,196 +3.1%$366,769 +2.9%
    2024$5,039 +1.6%$356,432 +3%
    2023$4,962 +2.8%$346,050 +3%
    2022$4,825 +0.3%$335,971 +3%
    2021$4,811 -5.5%$326,185 +7.3%
    2020$5,089 -6.6%$303,908 -6.3%
    2019$5,450 $324,348 +3.5%
    2018$5,450 +2.4%$313,246 +4.5%
    2017$5,323 +26.8%$299,819 +3.4%
    2016$4,197 $289,920 +8.3%
    2015$4,197 $267,745 +9.4%
    2014$4,197 +8.3%$244,685 +9%
    2013$3,874 +387250%$224,454 +7.6%
    2012$1 $208,658 -1%
    2011$1 $210,858 -1.4%
    2010-- $213,829 -18.6%
    2009$4,487 -3.2%$262,621 -9.7%
    2008$4,634 -27.3%$290,951 -25.4%
    2007$6,376 +8.4%$390,191 +16.6%
    2006$5,884 +602.2%$334,592 +615.7%
    2005$838 +254.6%$46,750 +259.6%
    2004$236 $13,000
    Find assessor info on the county website

    Neighborhood: 34203

    Nearby schools

    GreatSchools rating
    Schools provided by the listing agent
    • Elementary: Tara Elementary
    • Middle: Sara Scott Harllee Middle
    • High: Braden River High

    Source: The MLS. This data may not be complete. We recommend contacting the local school district to confirm school assignments for this home.

    Get a cash offer in 3 minutes
    Find out how much your home could sell for in as little as 3 minutes with a no-obligation cash offer.
    Estimated market value
    $540,900
    Get a cash offer in 3 minutes
    Find out how much your home could sell for in as little as 3 minutes with a no-obligation cash offer.
    Estimated market value
    $540,900