Skip main navigation
For sale
  • Price cut: $10K (7/23)
    $379,900

    6115 Akin Elm, San Antonio, TX 78261

    4beds
    2,616sqft
    : 
    $2,801/mo
    Get pre-qualified
    Single Family Residence
    Built in 2018
    5,401 Square Feet Lot
    $377,200 Zestimate®
    $145/sqft
    $67/mo HOA

    What's special

    Soaring ceilingsExpansive family roomOversized walk-in closetSpa-inspired bathroomImpressive open-concept layoutSeparate showerRelaxing garden tub
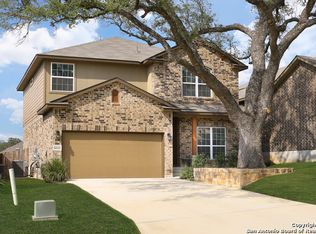
    Welcome to luxury living in the prestigious gated community of Wortham Oaks! This stunning two-story home offers 4 spacious bedrooms, 3.5 bathrooms, and 2,598 square feet of thoughtfully designed living space that perfectly blends elegance, comfort, and functionality. From the moment you step inside, you'll be captivated by the soaring ceilings and impressive open-concept layout that creates a grand yet inviting atmosphere. The expansive family room is ideal for hosting gatherings of any size, while the beautifully positioned kitchen offers seamless access to the patio and outdoor entertaining area, making it perfect for backyard barbecues and family celebrations. The private primary suite is conveniently located on the main floor and features a spa-inspired bathroom complete with a relaxing garden tub, separate shower, and an oversized walk-in closet. Upstairs, you'll find additional bedrooms and flexible living space designed to accommodate family and guests with ease. Located in a sought-after community with two amenity centers and the added benefit of no city taxes, this exceptional home offers the perfect combination of upscale living, modern convenience, and neighborhood charm. This is more than a home-it's a lifestyle you'll love coming home to every day.
    55 days
    |
    307
    |
    22
    |

    Zillow last checked:

    Listing updated:

    Listed by:

    Shane Neal TREC #608871 (726) 245-8941,

    eXp Realty

    Source: LERA MLS,MLS#: 1992974MLS Logo

      Facts & features

      Interior

      Bedrooms & bathrooms
      • Bedrooms: 4
      • Bathrooms: 4
      • Full bathrooms: 3
      • 1/2 bathrooms: 1
      Primary bedroom
      • Features: Walk-In Closet(s), Full Bath
      • Area: 192
      • Dimensions: 12 x 16
      Bedroom 2
      • Area: 130
      • Dimensions: 10 x 13
      Bedroom 3
      • Area: 132
      • Dimensions: 11 x 12
      Bedroom 4
      • Area: 156
      • Dimensions: 13 x 12
      Primary bathroom
      • Features: Tub/Shower Separate, Double Vanity, Soaking Tub
      • Area: 105
      • Dimensions: 7 x 15
      Dining room
      • Area: 153
      • Dimensions: 9 x 17
      Kitchen
      • Area: 170
      • Dimensions: 10 x 17
      Living room
      • Area: 304
      • Dimensions: 16 x 19
      Office
      • Area: 117
      • Dimensions: 9 x 13
      Heating
      • Central, Electric
      Cooling
      • Central Air
      Appliances
      • Included: Range, Refrigerator, Disposal, Dishwasher
      • Laundry: Laundry Room, Washer Hookup, Dryer Connection
      Features
      • Two Living Area, Eat-in Kitchen, Kitchen Island, Breakfast Bar, Pantry, Study/Library, Loft, Utility Room Inside, Open Floorplan, High Speed Internet, Telephone, Walk-In Closet(s), Master Downstairs, Ceiling Fan(s), Chandelier
      • Flooring: Carpet, Ceramic Tile
      • Windows: Double Pane Windows, Window Coverings
      • Has basement: No
      • Has fireplace: No
      • Fireplace features: Not Applicable
      Interior area
      • Total interior livable area: 2,616 sqft
      Video & virtual tour

      Property

      Parking
      • Total spaces: 2
      • Parking features: Two Car Garage, Garage Door Opener
      • Garage spaces: 2
      Features
      • Levels: Two
      • Stories: 2
      • Patio & porch: Covered
      • Exterior features: Sprinkler System
      • Pool features: None, Community
      • Fencing: Privacy
      Lot
      • Size: 5,401 Square Feet
      Details
      • Parcel number: 049132220370

      Construction

      Type & style
      • Home type: SingleFamily
      • Property subtype: Single Family Residence
      Materials
      • Brick, Fiber Cement
      • Foundation: Slab
      • Roof: Composition
      Condition
      • Pre-Owned
      • New construction: No
      • Year built: 2018
      Details
      • Builder name: DR HORTON

      Utilities & green energy

      • Electric: CPS
      • Sewer: SAWS
      • Water: SAWS

      Community & HOA

      Community
      • Features: Clubhouse, Playground, Jogging Trails
      • Security: Smoke Detector(s), Prewired
      • Subdivision: Wortham Oaks
      HOA
      • Has HOA: Yes
      • HOA fee: $401 semi-annually
      • HOA name: WORTHAM OAKS HOA
      Location
      • Region: San Antonio

      Financial & listing details

      • Price per square foot: $145/sqft
      • Tax assessed value: $403,400
      • Annual tax amount: $7,123
      • Price range: $379.9K - $379.9K
      • Date on market: 6/18/2026
      • Cumulative days on market: 56 days
      • Listing terms: Conventional,FHA,VA Loan,TX Vet,Cash

        Estimated market value

        $377,200

        $358,000 - $396,000

        $2,777/mo

        Price history

        DateEventPrice
        7/23/2026Price change$379,900-2.6%$145/sqft
        Source: LERA MLS #1992974 Report a problem
        7/2/2026Price change$389,900-2.5%$149/sqft
        Source: LERA MLS #1992974 Report a problem
        6/18/2026Listed for sale$399,900-7%$153/sqft
        Source: LERA MLS #1992974 Report a problem
        1/1/2024Listing removed--
        Source: LERA MLS #1728031 Report a problem
        12/2/2023Price change$430,000-1.1%$164/sqft
        Source: LERA MLS #1728031 Report a problem
        10/20/2023Listed for sale$435,000$166/sqft
        Source: LERA MLS #1728031 Report a problem
        6/24/2019Sold--
        Source: LERA MLS #1332719 Report a problem

        Public tax history

        YearProperty taxesTax assessment
        2025$5,393 -9.2%$403,400
        2024$5,939 +7.2%$403,400 +7.9%
        2023$5,541 -10.4%$374,023 +10%
        2022$6,187 -2.2%$340,021 +10%
        2021$6,324 $309,110 +2.6%
        2020$6,324 +48.6%$301,370 +54.8%
        2019$4,255 $194,720 +364.7%
        2018$4,255 +386.6%$41,900 +8%
        2017$874 $38,800
        Find assessor info on the county website

        Monthly payment

        Est. payment

        Payment breakdown

        Explore the cost of this home by adjusting the details. Changes won't be saved.
        All calculations are estimates and provided by Zillow, Inc. for informational purposes only. Actual amounts may vary.
        HOA fees may include property taxes on listings classified as Co-Ops. Contact the listing agent and/or owner for fee details.
        See how much you could borrow to make a competitive offer.

        Climate risks

        Neighborhood: 78261

        Getting around

        2 / 100
        Car-Dependent
        0 / 100
        No Nearby Transit
        18 / 100
        Somewhat Bikeable

        Nearby schools

        GreatSchools rating
        Schools provided by the listing agent
        • Elementary: Rolling Meadows
        • Middle: Kitty Hawk
        • High: Veterans Memorial
        • District: Judson

        Source: LERA MLS. This data may not be complete. We recommend contacting the local school district to confirm school assignments for this home.

        A local agent can set up tours, give advice and negotiate with sellers.

        Browse local experts

        Similar homes