Skip main navigation
Sold for $820,000
  • $820,000

    6115 Anello Dr, Melbourne, FL 32940

    4beds
    2,848sqft
    Single Family Residence
    Built in 2004
    0.27 Acres Lot
    $819,700 Zestimate®
    $288/sqft
    $4,363 Estimated rent

    Home value

    $819,700

    $762,000 - $877,000

    $4,363/mo

    Zestimate® history
    Loading
    Loading...

    Owner options

    List your home for rent

    $4,363/mo

    Rent Zestimate®

    Find your next renter with Zillow Rental Manager. Plus, with online applications, you can quickly screen prospective tenants – for free.

    Learn more

    $4,363/mo

    Rent Zestimate®

    Refinance and save

    $7,023/mo

    Est. payment

    Refinancing to a lower rate could help reduce your monthly payments and save thousands over the life of the loan.

    See today's rates

    $7,023/mo

    Est. payment

    Explore your selling options

    Work with a Zillow partner agent

    Leverage their expertise and Zillow's premium Showcase listings to get your home seen by more buyers.

    Get started

    List with your own agent

    Get your home in front of millions of buyers by listing it on Zillow.

    Learn how to do it

    Sell it yourself

    Take full control of how buyers see your home on Zillow by listing For Sale by Owner (FSBO).

    List your home

    What's special

    Breakfast barHigh ceilingsSoaking tubHurricane-grade front windowsPlantation shutters throughoutLarge walk-in showerPaver driveway

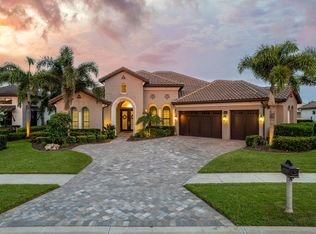
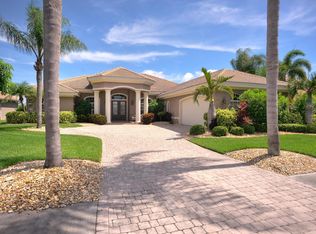
    Best value in Casabella -- Melbourne's prestigious gated community of custom-built homes. Previous buyers couldn't wait for the new roof -- your gain! A $60K tile roof will soon be installed, adding instant equity to this immaculate pool home w/ low HOA, A+ schools & just 7 min to the beach. Paver driveway & lighted landscaping set the tone. Step inside to a clear view of the pool & lake. Formal living & dining areas, high ceilings, gas fireplace & a kitchen w/ wood cabinets, integrated hood & breakfast bar. The primary suite offers dual closets, walk-in shower & soaking tub. Plantation shutters throughout, new Andersen windows/doors, hurricane-grade front windows & accordion/remote shutters. Outdoor oasis includes a 2-yr-old pool cage, new pool motor, pump & heater, retractable awning w/ LED lights & a lit lake fountain at night. Oversized 2-car garage is 750 sqft. Near shopping & dining. Seize this opportunity before it's gone.

    Zillow last checked:

    Listing updated:

    Listed by:

    Silvia Mozer 321-720-2038,

    RE/MAX Elite

    Bought with:

    Amy M Kalman, 3116824

    Compass Florida, LLC

    Source: Space Coast AOR,MLS#: 1063605

    Facts & features

    Interior

    Bedrooms & bathrooms
    • Bedrooms: 4
    • Bathrooms: 3
    • Full bathrooms: 2
    • 1/2 bathrooms: 1
    Primary bedroom
    • Level: Main
    • Area: 322
    • Dimensions: 20.00 x 16.10
    Bedroom 2
    • Level: Main
    • Area: 145.54
    • Dimensions: 11.11 x 13.10
    Bedroom 3
    • Level: Main
    • Area: 155.54
    • Dimensions: 11.11 x 14.00
    Bedroom 4
    • Level: Main
    • Area: 144.1
    • Dimensions: 13.10 x 11.00
    Primary bathroom
    • Level: Main
    • Area: 227.7
    • Dimensions: 16.50 x 13.80
    Bathroom 2
    • Level: Main
    • Area: 46.55
    • Dimensions: 9.11 x 5.11
    Bathroom 3
    • Level: Main
    • Area: 62.64
    • Dimensions: 5.40 x 11.60
    Dining room
    • Level: Main
    • Area: 126.25
    • Dimensions: 12.50 x 10.10
    Family room
    • Level: Main
    • Area: 293.28
    • Dimensions: 14.10 x 20.80
    Kitchen
    • Level: Main
    • Area: 268.92
    • Dimensions: 16.60 x 16.20
    Laundry
    • Level: Main
    • Area: 86.4
    • Dimensions: 12.00 x 7.20
    Living room
    • Level: Main
    • Area: 333.54
    • Dimensions: 21.80 x 15.30
    Other
    • Description: Breakfast Nook
    • Level: Main
    • Area: 111.76
    • Dimensions: 8.80 x 12.70
    Heating
    • Central, Electric
    Cooling
    • Central Air, Electric
    Appliances
    • Included: Disposal, Dryer, Electric Cooktop, Electric Oven, Gas Water Heater, Ice Maker, Microwave, Refrigerator, Washer
    • Laundry: Electric Dryer Hookup, In Unit, Washer Hookup
    Features
    • Breakfast Bar, Breakfast Nook, Ceiling Fan(s), Entrance Foyer, His and Hers Closets, Kitchen Island, Open Floorplan, Pantry, Primary Bathroom -Tub with Separate Shower, Split Bedrooms, Vaulted Ceiling(s), Walk-In Closet(s)
    • Flooring: Carpet, Tile
    • Has fireplace: Yes
    • Fireplace features: Gas
    Interior area
    • Total structure area: 3,558
    • Total interior livable area: 2,848 sqft

    Property

    Parking
    • Total spaces: 2
    • Parking features: Attached
    • Attached garage spaces: 2
    Features
    • Levels: One
    • Stories: 1
    • Patio & porch: Awning(s), Deck, Patio, Porch, Rear Porch
    • Exterior features: Outdoor Shower, Other, Impact Windows, Storm Shutters
    • Has private pool: Yes
    • Pool features: Electric Heat, Heated, In Ground, Screen Enclosure
    • Has view: Yes
    • View description: Lake, Pond, Pool, Water
    • Has water view: Yes
    • Water view: Lake,Pond,Water
    • Waterfront features: Lake Front, Pond
    Lot
    • Size: 0.27 Acres
    • Features: Few Trees, Sprinklers In Front, Sprinklers In Rear
    Details
    • Additional parcels included: 2625533
    • Parcel number: 263624010000c.00019.00
    • Zoning description: Residential
    • Special conditions: Standard

    Construction

    Type & style
    • Home type: SingleFamily
    • Architectural style: Spanish,Traditional
    • Property subtype: Single Family Residence
    Materials
    • Block, Concrete, Stucco
    • Roof: Tile
    Condition
    • Updated/Remodeled
    • New construction: No
    • Year built: 2004

    Utilities & green energy

    • Sewer: Public Sewer
    • Water: Public
    • Utilities for property: Cable Available, Electricity Available, Electricity Connected, Natural Gas Available, Sewer Available, Water Available

    Community & HOA

    Community
    • Subdivision: Casabella Phase 1
    HOA
    • Has HOA: Yes
    • Amenities included: Basketball Court, Clubhouse, Gated, Management - Off Site, Playground, Tennis Court(s)
    • Services included: Other
    • HOA fee: $1,659 annually
    • HOA name: Casabella HOA (Keys Property Management)
    • HOA phone: 321-784-8011
    Location
    • Region: Melbourne

    Financial & listing details

    • Price per square foot: $288/sqft
    • Tax assessed value: $746,630
    • Annual tax amount: $9,523
    • Date on market: 12/12/2025
    • Listing terms: Cash,Conventional,FHA,VA Loan
    • Road surface type: Asphalt, Paved

    Price history

    DateEventPrice
    6/25/2026Sold$820,000-1.2%$288/sqft
    Source: Space Coast AOR #1063605 Report a problem
    6/3/2026Pending sale$830,000$291/sqft
    Source: Stellar MLS #O6357924 Report a problem
    5/13/2026Contingent$830,000$291/sqft
    Source: Space Coast AOR #1063605 Report a problem
    5/3/2026Listed for sale$830,000$291/sqft
    Source: Space Coast AOR #1063605 Report a problem
    4/19/2026Contingent$830,000$291/sqft
    Source: Space Coast AOR #1063605 Report a problem
    3/31/2026Price change$830,000-2.4%$291/sqft
    Source: Space Coast AOR #1063605 Report a problem
    12/12/2025Listed for sale$850,000+6.3%$298/sqft
    Source: Space Coast AOR #1063605 Report a problem
    9/30/2021Sold$800,000-4.8%$281/sqft
    Source: Space Coast AOR #910726 Report a problem
    8/14/2021Pending sale$839,900$295/sqft
    Source: RE/MAX International #910726 Report a problem
    8/14/2021Contingent$839,900$295/sqft
    Source: Space Coast AOR #910726 Report a problem
    7/25/2021Listed for sale$839,900+1019.9%$295/sqft
    Source: Space Coast AOR #910726 Report a problem
    10/17/2003Sold$75,000$26/sqft
    Source: Public Record Report a problem

    Public tax history

    YearProperty taxesTax assessment
    2025$9,523 +3.9%$746,630 +1%
    2024$9,165 +0.6%$739,200 +3%
    2023$9,111 +7.2%$717,670 +3%
    2022$8,498 +57.7%$696,770 +74.5%
    2021$5,388 +1%$399,190 +1.4%
    2020$5,333 +0.5%$393,680 +2.3%
    2019$5,304 $384,830 +1.9%
    2018$5,304 -0.5%$377,660 +2.1%
    2017$5,333 -1.5%$369,900 +2.1%
    2016$5,412 -2.1%$362,300 +0.7%
    2015$5,530 -4.1%$359,790 +0.8%
    2014$5,766 $356,940 -4.5%
    2013-- $373,670 +8.1%
    2012$5,409 -3.9%$345,800 -3.4%
    2011$5,630 -1.1%$358,010 -8.1%
    2010$5,693 -6.5%$389,740 -10.8%
    2009$6,089 -15.1%$436,950 +5.3%
    2008$7,171 -9.8%$415,000 -5.3%
    2007$7,946 -3.3%$438,000 -5.5%
    2005$8,218 +697.7%$463,370 +742.5%
    2004$1,030 +11%$55,000 +15.8%
    2003$929 +831.5%$47,500 +831.4%
    2002$100 $5,100
    Find assessor info on the county website

    Neighborhood: 32940

    Nearby schools

    GreatSchools rating
    Schools provided by the listing agent
    • Elementary: Suntree
    • Middle: DeLaura
    • High: Viera

    Source: Space Coast AOR. This data may not be complete. We recommend contacting the local school district to confirm school assignments for this home.

    Get a cash offer in 3 minutes
    Find out how much your home could sell for in as little as 3 minutes with a no-obligation cash offer.
    Estimated market value
    $819,700
    Get a cash offer in 3 minutes
    Find out how much your home could sell for in as little as 3 minutes with a no-obligation cash offer.
    Estimated market value
    $819,700