$10,000 PRICE ADJUSTMENT! NEW PRICE $669K. As you drive up to this stunning 4 bedroom 3 1/2 bath Lakeview home, you will immediately notice the beautiful landscaping and 2.5 year old roof. Imagine coming home to experience the ambiance of exquisite custom designs and finishes such as faux marbled columns, crystal chandeliers with custom medallions and blinds throughout, new flooring and paint! Other custom finishes that enhance your living experience include Pakistani onyx, travertine, marble, quartz and crown moldings. As you walk through your spacious dining room you will enter a beautifully updated kitchen with custom cabinets and hardware, recessed and pendant lighting, state of the art stainless steel appliances including a brand new stove top for the ultimate culinary experience. A separate Wine Cooler and Ice Machine add a stylish convenience to elevate your hosting capabilities. Not to mention a walk-in pantry! The family room boasts a solid marble mantle, French Doors and 2 huge windows to look out over your sparkling saltwater pool. For your convenience, the first floor Primary Bedroom Suite features a jacuzzi tub, separate shower, 2 separate vanities and 2 walk-in closets. There is also an additional “Hollywood Style” make up room in the bedroom. Designer half bath is one of a kind! The laundry room is equipped with both washer and dryer, deep sink, countertops and cabinets. And wait for it… A LAUNDRY CHUTE!!! As you go up the beautiful staircase feast your eyes on another gorgeous chandelier, natural light from a beautiful large window with custom blinds. Three more spacious bedrooms with high ceilings and two additional full bathrooms awaits you. There’s no lack of storage in this house! There's even an extra storeage room in the garage. Your new home is protected by 8 security cameras, termite contract, and a WHOLE HOUSE GENERATOR! It is also wired for surround sound, has a sprinkler system and 2 attics of which one is a walk-in. This house is the ultimate retreat and sure to impress!
Closed
Price Unknown
6115 Bellaire Dr, New Orleans, LA 70124
4beds
2,818sqft
Single Family Residence
Built in 2003
5,160 Square Feet Lot
$592,700 Zestimate®
$--/sqft
$4,064 Estimated rent
Home value
$592,700
$516,000 - $682,000
$4,064/mo
Zestimate® history
Owner options
List your home for rent
$4,064/mo
Rent Zestimate®
Find your next renter with Zillow Rental Manager. Plus, with online applications, you can quickly screen prospective tenants – for free.
$4,064/mo
Rent Zestimate®
Refinance and save
Refinancing to a lower rate could help reduce your monthly payments and save thousands over the life of the loan.
Explore your selling options
Work with a Zillow partner agent
Leverage their expertise and Zillow's premium Showcase listings to get your home seen by more buyers.
Get startedList with your own agent
Get your home in front of millions of buyers by listing it on Zillow.
Learn how to do itSell it yourself
Take full control of how buyers see your home on Zillow by listing For Sale by Owner (FSBO).
List your homeWhat's special
Sparkling saltwater poolBeautiful landscapingFrench doorsFaux marbled columnsDesigner half bathGorgeous chandelierSeparate shower
Zillow last checked:
Listing updated:
Listed by:
Darlene Plaia 504-239-1549,
Prestige Homes Realty, LLC
Bought with:
Shantelle Abshire
Canal & Main Realty
Source: GSREIN,MLS#: 2476352
Facts & features
Interior
Bedrooms & bathrooms
- Bedrooms: 4
- Bathrooms: 4
- Full bathrooms: 3
- 1/2 bathrooms: 1
Primary bedroom
- Description: Flooring: Plank,Simulated Wood
- Level: First
- Dimensions: 13 X 16.4
Bedroom
- Description: Flooring: Plank,Simulated Wood
- Level: Second
- Dimensions: 12.5 X 11.6
Bedroom
- Description: Flooring: Plank,Simulated Wood
- Level: Second
- Dimensions: 12.5 X 11.9
Bedroom
- Description: Flooring: Plank,Simulated Wood
- Level: Second
- Dimensions: 12 X 11.5
Primary bathroom
- Description: Flooring: Tile
- Level: First
- Dimensions: 13.4 X 8.9
Bathroom
- Description: Flooring: Tile
- Level: Second
- Dimensions: 11.9 X 4.9
Bathroom
- Description: Flooring: Tile
- Level: Second
- Dimensions: 8.1 X 4.9
Other
- Description: Flooring: Plank,Simulated Wood
- Level: First
- Dimensions: 4.6 X 6.1
Other
- Description: Flooring: Plank,Simulated Wood
- Level: First
- Dimensions: 4.6 X 6.1
Other
- Description: Flooring: Plank,Simulated Wood
- Level: First
- Dimensions: 6.2 X 4.2
Dining room
- Description: Flooring: Plank,Simulated Wood
- Level: First
- Dimensions: 11 x 16.3
Family room
- Description: Flooring: Plank,Simulated Wood
- Level: First
- Dimensions: 16.1 X 24.2
Foyer
- Description: Flooring: Plank,Simulated Wood
- Level: First
- Dimensions: 5 x 15.2
Garage
- Description: Flooring: Other
- Level: First
- Dimensions: 11.8 X 22.4
Half bath
- Description: Flooring: Tile
- Level: First
- Dimensions: 7.3 X 4.6
Kitchen
- Description: Flooring: Plank,Simulated Wood
- Level: First
- Dimensions: 11.6 x 21.5
Laundry
- Description: Flooring: Tile
- Level: First
- Dimensions: 13 X 5.6
Heating
- Gas, Multiple Heating Units
Cooling
- Central Air, 2 Units
Appliances
- Included: Cooktop, Dryer, Dishwasher, Disposal, Ice Maker, Microwave, Refrigerator, Wine Cooler
Features
- Ceiling Fan(s), Carbon Monoxide Detector, Granite Counters, Stainless Steel Appliances, Wired for Sound
- Has fireplace: Yes
- Fireplace features: Gas
Interior area
- Total structure area: 3,370
- Total interior livable area: 2,818 sqft
Property
Parking
- Parking features: Attached, Garage, Off Street
- Has garage: Yes
Features
- Levels: Two
- Stories: 2
- Patio & porch: Brick, Covered, Porch
- Exterior features: Fence, Sprinkler/Irrigation, Porch
- Pool features: In Ground, Salt Water
Lot
- Size: 5,160 Square Feet
- Dimensions: 40 x 129
- Features: City Lot, Rectangular Lot
Details
- Parcel number: 716503720
- Special conditions: None
Construction
Type & style
- Home type: SingleFamily
- Architectural style: Traditional
- Property subtype: Single Family Residence
Materials
- Brick, Stucco
- Foundation: Slab
- Roof: Shingle
Condition
- Excellent
- Year built: 2003
Utilities & green energy
- Electric: Generator
- Sewer: Public Sewer
- Water: Public
Green energy
- Energy efficient items: Windows
Community & HOA
Community
- Security: Security System, Closed Circuit Camera(s), Fire Sprinkler System
HOA
- Has HOA: No
Location
- Region: New Orleans
Financial & listing details
- Tax assessed value: $642,100
- Annual tax amount: $8,475
- Date on market: 11/19/2024
Price history
| Date | Event | Price |
|---|---|---|
| 4/24/2025 | Sold | -- |
Source:  GSREIN #2476352 Report a problem GSREIN #2476352 Report a problem | ||
| 3/31/2025 | Pending sale | $669,000$237/sqft |
Source: GSREIN #2476352 Report a problem | ||
| 1/27/2025 | Price change | $669,000-1.5%$237/sqft |
Source: GSREIN #2476352 Report a problem | ||
| 11/19/2024 | Listed for sale | $679,000+23.5%$241/sqft |
Source: GSREIN #2476352 Report a problem | ||
| 4/10/2020 | Listing removed | $5,000$2/sqft |
Source: Thomas K. Winingder R. E. Inc. #2238647 Report a problem | ||
| 1/24/2020 | Listed for rent | $5,000$2/sqft |
Source: Thomas K. Winingder R. E. Inc. #2238647 Report a problem | ||
| 6/9/2017 | Listing removed | $550,000$195/sqft |
Source: Engel & Voelkers New Orleans #2060797 Report a problem | ||
| 6/9/2017 | Listed for sale | $550,000$195/sqft |
Source: Engel & Voelkers New Orleans #2060797 Report a problem | ||
| 6/9/2017 | Pending sale | $550,000$195/sqft |
Source: Engel & Voelkers New Orleans #2060797 Report a problem | ||
| 6/6/2017 | Sold | -- |
Source: GSREIN #2060797 Report a problem | ||
| 4/13/2017 | Price change | $550,000-4.3%$195/sqft |
Source: Engel & Volkers New Orleans Metairie #2060797 Report a problem | ||
| 2/13/2017 | Price change | $575,000-4%$204/sqft |
Source: Engel & Volkers New Orleans Metairie #2060797 Report a problem | ||
| 2/11/2017 | Listed for sale | $599,000$213/sqft |
Source: Engel & Volkers New Orleans Metairie #2060797 Report a problem | ||
| 2/3/2017 | Pending sale | $599,000$213/sqft |
Source: Engel & Volkers New Orleans Metairie #2060797 Report a problem | ||
| 12/6/2016 | Price change | $599,000-11.3%$213/sqft |
Source: Engel & Volkers New Orleans Metairie #2060797 Report a problem | ||
| 9/8/2016 | Price change | $675,000-3.4%$240/sqft |
Source: Engel & Volkers New Orleans Metairie #2060797 Report a problem | ||
| 8/9/2016 | Price change | $699,000-6.8%$248/sqft |
Source: Engel & Volkers New Orleans Metairie #2060797 Report a problem | ||
| 6/15/2016 | Listed for sale | $750,000+34.2%$266/sqft |
Source: Engel & Volkers New Orleans Metairie #2060797 Report a problem | ||
| 12/30/2015 | Sold | -- |
Source: Public Record Report a problem | ||
| 12/8/2015 | Pending sale | $559,000$198/sqft |
Source: Keller Williams - Metairie #2024948 Report a problem | ||
| 8/23/2015 | Listed for sale | $559,000$198/sqft |
Source: Keller Williams - Metairie #2024948 Report a problem | ||
| 5/9/2006 | Sold | -- |
Source: Public Record Report a problem | ||
| 5/4/2004 | Sold | -- |
Source: Public Record Report a problem | ||
| 2/21/2003 | Sold | -- |
Source: Public Record Report a problem | ||
Public tax history
| Year | Property taxes | Tax assessment |
|---|---|---|
| 2026 | $8,475 +14.9% | $64,210 +14.9% |
| 2025 | $7,378 -1.5% | $55,900 |
| 2024 | $7,490 -4% | $55,900 +0.8% |
| 2023 | $7,801 +4.2% | $55,440 +4.2% |
| 2022 | $7,483 -6.2% | $53,180 -4.1% |
| 2021 | $7,981 -1% | $55,440 |
| 2020 | $8,060 +1.6% | $55,440 +5.6% |
| 2019 | $7,932 -1.7% | $52,500 |
| 2018 | $8,067 | $52,500 -12.5% |
| 2017 | $8,067 -1.9% | $60,000 +29.5% |
| 2016 | $8,224 +34.9% | $46,320 +63.4% |
| 2015 | $6,096 | $28,340 |
| 2014 | $6,096 +84.6% | $28,340 |
| 2013 | $3,302 | $28,340 |
| 2012 | -- | $28,340 +18.1% |
| 2011 | -- | $24,000 |
| 2010 | -- | $24,000 |
| 2009 | -- | $24,000 |
| 2007 | -- | $24,000 +51.9% |
| 2000 | -- | $15,800 |
Find assessor info on the county website
Neighborhood: West End
Nearby homes
- $561,1004 bd4 ba3k sqft6119 Bellaire Dr, New Orleans, LA 70124Off Market
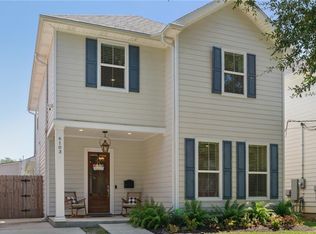
- $--4 bd4 ba2.5k sqft6103 Bellaire Dr, New Orleans, LA 70124Sold
- $583,8004 bd3 ba2.5k sqft6101 Bellaire Dr, New Orleans, LA 70124Off Market

- $620,5004 bd4 ba2.8k sqft443 14th St, New Orleans, LA 70124Off Market

- $664,7004 bd4 ba2.9k sqft6125 Bellaire Dr, New Orleans, LA 70124Off Market
- $302,3002 bd1 ba1.6k sqft450 16th St, New Orleans, LA 70124Off Market
- $361,0003 bd3 ba2k sqft436 16th St, New Orleans, LA 70124Off Market
- $497,6003 bd3 ba2k sqft434 16th St, New Orleans, LA 70124Off Market
Nearby schools
GreatSchools rating
- 8/10Mary McLeod Bethune Elementary School of Literature & TechnologyGrades: PK-8Distance: 4.1 mi
- NAMcDonogh 35 College Preparatory SchoolGrades: 9-12Distance: 2.3 mi
- 7/10Benjamin Franklin Elementary Math And ScienceGrades: PK-8Distance: 5.4 mi
Get a cash offer in 3 minutes
Find out how much your home could sell for in as little as 3 minutes with a no-obligation cash offer.
Estimated market value
$592,700
Get a cash offer in 3 minutes
Find out how much your home could sell for in as little as 3 minutes with a no-obligation cash offer.
Estimated market value
$592,700
- Louisiana
- Orleans Parish
- New Orleans
- 70124
- West End
- 6115 Bellaire Dr
Nearby cities
Nearby neighborhoods
Nearby zip codes
Other New Orleans Topics
