Situated on the renowned Champions Golf Course (Jackrabbit), this beautiful home offers stunning views of the 13th and 14th holes and sits on a generously sized lot with lush, mature landscaping. The home features a spacious family room with large windows that frame the course views, along with formal living and dining rooms perfect for entertaining. A versatile fourth bedroom is conveniently located near a full bath and includes an exterior entrance—ideal for guests or a home workspace. Two bedrooms share a Jack & Jill bath, while the primary suite provides golf course views and a well-appointed en suite bath. Above the garage, you’ll find an exceptional flex space with windows on three sides, a wet bar, half bath, and a large storage closet. Additionally, the former golf cart garage has been converted into a workshop but can easily be returned to cart storage if desired. The home is set up with a whole house generator that is still under warranty.
For sale
Price cut: $15K (5/26)
$555,000
6115 Bermuda Dunes Dr, Houston, TX 77069
4beds
3,290sqft
:
Get pre-qualified$4,517/mo
Single Family Residence
Built in 1971
0.34 Acres Lot
$538,400 Zestimate®
$169/sqft
$91/mo HOA
What's special
- 77 days |
- 285 |
- 13 |
Zillow last checked:
Listing updated:
Listed by:
Currie Luedecke TREC #0653831 979-733-2728,
Leyco Real Estate
Source: HAR,MLS#: 38019295
Facts & features
Interior
Bedrooms & bathrooms
- Bedrooms: 4
- Bathrooms: 4
- Full bathrooms: 3
- 1/2 bathrooms: 1
Rooms
- Room types: Family Room, Utility Room
Primary bathroom
- Features: Half Bath, Hollywood Bath, Primary Bath: Double Sinks, Primary Bath: Separate Shower, Primary Bath: Soaking Tub, Secondary Bath(s): Double Sinks
Kitchen
- Features: Island w/ Cooktop, Kitchen open to Family Room, Pantry, Under Cabinet Lighting
Heating
- Natural Gas
Cooling
- Electric
Appliances
- Included: Double Oven, Electric Cooktop
- Laundry: Electric Dryer Hookup, Washer Hookup
Features
- Vaulted Ceiling, Wet Bar, All Bedrooms Down, Walk-In Closet(s)
- Flooring: Engineered Hardwood, Tile
- Windows: Window Coverings
- Number of fireplaces: 1
- Fireplace features: Gas Log
Interior area
- Total structure area: 3,290
- Total interior livable area: 3,290 sqft
Video & virtual tour
Property
Parking
- Total spaces: 2
- Parking features: Attached, Golf Cart Garage
- Attached garage spaces: 2
Features
- Stories: 1
- Patio & porch: Patio/Deck
- Exterior features: Sprinkler System
- Fencing: None
Lot
- Size: 0.34 Acres
- Features: Back Yard, On Golf Course, Subdivided, 1/4 Up to 1/2 Acre
Details
- Parcel number: 0940600000104
Construction
Type & style
- Home type: SingleFamily
- Architectural style: Ranch
- Property subtype: Single Family Residence
Materials
- Brick
- Foundation: Slab
- Roof: Composition
Condition
- New construction: No
- Year built: 1971
Utilities & green energy
- Sewer: Public Sewer
- Water: Public
Community & HOA
Community
- Subdivision: Champions North
HOA
- Has HOA: Yes
- HOA fee: $1,092 annually
Location
- Region: Houston
Financial & listing details
- Price per square foot: $169/sqft
- Tax assessed value: $514,347
- Annual tax amount: $11,649
- Date on market: 5/6/2026
- Listing terms: Cash,Conventional,FHA,VA Loan
Estimated market value
$538,400
$511,000 - $565,000
$2,996/mo
Price history
| Date | Event | Price |
|---|---|---|
| 5/26/2026 | Price change | $555,000-2.6%$169/sqft |
Source:  HAR #38019295 Report a problem HAR #38019295 Report a problem | ||
| 5/8/2026 | Listed for sale | $570,000+42.9%$173/sqft |
Source: HAR #38019295 Report a problem | ||
| 10/14/2011 | Listing removed | $399,000$121/sqft |
Source: Laneille & Associates #67468999 Report a problem | ||
| 11/5/2010 | Price change | $399,000-11.1%$121/sqft |
Source: Laneille & Associates #67468999 Report a problem | ||
| 6/5/2010 | Price change | $449,000-7.4%$136/sqft |
Source: Laneille & Associates #71254013 Report a problem | ||
| 8/21/2009 | Listed for sale | $485,000$147/sqft |
Source: Laneille & Associates #71254013 Report a problem | ||
Public tax history
| Year | Property taxes | Tax assessment |
|---|---|---|
| 2025 | $2,802 -14.9% | $514,347 -15.7% |
| 2024 | $3,292 +11.2% | $609,863 +10.9% |
| 2023 | $2,959 +9.3% | $549,845 +8.4% |
| 2022 | $2,708 | $507,159 +18.1% |
| 2021 | -- | $429,510 +2.8% |
| 2020 | $2,474 -20.5% | $417,778 -4.7% |
| 2019 | $3,111 -63.2% | $438,236 |
| 2018 | $8,464 | $438,236 |
| 2017 | $8,464 +14.4% | $438,236 |
| 2016 | $7,399 +68.7% | $438,236 |
| 2015 | $4,386 | $438,236 +1.8% |
| 2014 | $4,386 | $430,686 +2.8% |
| 2013 | -- | $418,946 |
| 2012 | -- | $418,946 |
| 2011 | -- | $418,946 |
| 2010 | -- | $418,946 |
| 2009 | -- | $418,946 -2% |
| 2007 | -- | $427,394 +57.7% |
| 2006 | -- | $271,040 |
| 2005 | -- | -- |
| 2004 | -- | $224,000 +0.3% |
| 2003 | -- | $223,300 |
| 2002 | -- | $223,300 |
| 2001 | -- | $223,300 +3.4% |
| 2000 | -- | $215,900 |
Find assessor info on the county website
Monthly payment
Est. payment
Payment breakdown
Explore the cost of this home by adjusting the details. Changes won't be saved.Climate risks
Neighborhood: 77069
Nearby schools
GreatSchools rating
- 7/10Yeager Elementary SchoolGrades: PK-5Distance: 0.5 mi
- 5/10Bleyl Middle SchoolGrades: 6-8Distance: 3.5 mi
- 5/10Cypress Creek High SchoolGrades: 9-12Distance: 2.6 mi
Schools provided by the listing agent
- Elementary: Yeager Elementary School (Cypress-Fairbanks)
- Middle: Bleyl Middle School
- High: Cypress Creek High School
Source: HAR. This data may not be complete. We recommend contacting the local school district to confirm school assignments for this home.
- $462,7003 bd3 ba2.9k sqft6119 Bermuda Dunes Dr, Houston, TX 77069Off Market

- $437,1003 bd3 ba2.4k sqft6111 Bermuda Dunes Dr, Houston, TX 77069Off Market
- $--3 bd2 ba3.1k sqft6203 Bermuda Dunes Dr, Houston, TX 77069Sold
- $660,7005 bd3 ba4.5k sqft6107 Bermuda Dunes Dr, Houston, TX 77069Off Market
- $1,078,0007 bd6 ba8k sqft6116 Bermuda Dunes Dr, Houston, TX 77069Off Market
- $272,346-- bd-- ba-- sqft6116 Bermuda Dunes Dr, Houston, TX 77069Off Market
- $1,083,9005 bd6 ba6.9k sqft6110 Bermuda Dunes Dr, Houston, TX 77069Off Market
- $925,6005 bd5 ba5.2k sqft6202 Bermuda Dunes Dr, Houston, TX 77069Off Market
A local agent can set up tours, give advice and negotiate with sellers.
A local lender can help you make sure your offer is ready when you are.
Similar homes
- $500,0005 bd4 ba3.7k sqft13135 Holston Hills Dr, Houston, TX 77069For Sale
 MLS ID #40439076, Taylor Goldenthal, Real Broker, LLC. HAR
 - $339,0005 bd3 ba2.6k sqft13407 Vestavia Ct, Houston, TX 77069For Sale
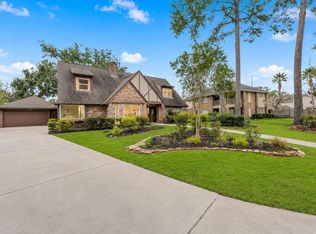 MLS ID #24404041, Lauren Miller, GableWay Realty. HAR
 - $435,0004 bd3 ba3.2k sqft5323 Mindy Park Ct, Houston, TX 77069For Sale
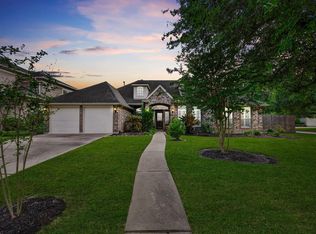 MLS ID #97862151, Ryan Jockers, Better Homes and Gardens Real Estate Gary Greene - Champions. HAR
 - $450,0005 bd4 ba3.9k sqft5115 Westerham Pl, Houston, TX 77069For Sale
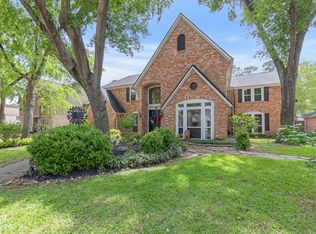 MLS ID #904793, Renee Leslie Bollato, RE/MAX Elite Properties. HAR
 - $312,5004 bd3 ba2.2k sqft13710 Foxmoor Ln, Houston, TX 77069For SaleMLS ID #95729226, Pamela Hughes, Better Homes and Gardens Real Estate Gary Greene - Champions. HAR
- $415,0004 bd4 ba3.1k sqft5702 Boyce Springs Dr, Houston, TX 77066For SaleMLS ID #13876129, Amy Savoie, eXp Realty LLC. HAR
- $410,0005 bd4 ba2.9k sqft15823 Pebble Bend Dr, Houston, TX 77068For SaleMLS ID #66162792, Audra O'Neal, ONTX Realty Partners. HAR
- $549,0004 bd3 ba2.8k sqft6402 Allentown Dr, Spring, TX 77389For SaleMLS ID #78849744, Amy Raper, Compass RE Texas, LLC - The Woodlands. HAR
- $600,0004 bd5 ba4.3k sqft14102 Halprin Creek Dr, Cypress, TX 77429For SaleMLS ID #77470654, Jennifer Dodds, eXp Realty LLC. HAR
- $540,0006 bd6 ba4.5k sqft17114 Wunder Hill Dr, Spring, TX 77379For SaleMLS ID #92586848, John Prell, Creekview Realty. HAR
- $515,0004 bd5 ba4.1k sqft5406 Autumn Breeze Ct, Spring, TX 77379For SaleMLS ID #19977845, Mark Dimas, Realty Of America, LLC. HAR
- $450,0004 bd4 ba3.6k sqft8206 Colonial Oaks Ln, Spring, TX 77379For SaleMLS ID #9576992, Amber Moore, RE/MAX Fine Properties. HAR
- $475,0004 bd4 ba3.8k sqft7815 Wilton Park Dr, Spring, TX 77379For SaleMLS ID #56971245, Connie Renouard, Parkway Realty - Mary Smitherman, Broker. HAR
- $575,0005 bd4 ba3.2k sqft12722 Cypress Pass Loop W, Cypress, TX 77429For SaleMLS ID #86087439, Mary Dorat, Real Broker, LLC. HAR
- $429,9004 bd3 ba3.5k sqft6315 Singing Creek Ln, Spring, TX 77379For SaleMLS ID #34458351, Jake Johnston, eXp Realty LLC. HAR
- $620,0006 bd5 ba4.4k sqft16811 Waycreek Rd, Houston, TX 77068For SaleMLS ID #62841900, Nhu Nguyen, B & W Realty Group LLC. HAR
- $625,0005 bd4 ba3.3k sqft15814 Fleetwood Oaks Dr, Houston, TX 77079For SaleMLS ID #11629392, Violet Brooks, Compass RE Texas, LLC - Houston. HAR
- $499,9996 bd6 ba3.9k sqft17403 Butte Creek Rd, Houston, TX 77090For SaleMLS ID #78281893, Adelina Ochoa, RA Brokers. HAR
- $650,0004 bd4 ba4.3k sqft18503 Cabaniss Cir, Spring, TX 77379For SaleMLS ID #36313648, Donald Thomson, Keller Williams Realty The Woodlands. HAR
- $375,0004 bd2 ba2.4k sqft8307 Ivan Reid Dr, Houston, TX 77040For SaleMLS ID #19275058, Edward McClintick, Joseph Walter Realty, LLC. HAR
