Beautiful and comfortable 4-bedroom, 3-bath home in Prestonwood, ideally located just two blocks from highly regarded Prestonwood Elementary and within Richardson ISD. This inviting home offers generous living spaces, an extra-deep pool, and a kitchen that truly serves as the heart of the home, centrally positioned with views into two living areas.
The spacious primary suite features a walk-in closet and a recently remodeled bath. Two additional bedrooms share an updated Jack-and-Jill bath, while the fourth bedroom is currently used as an office and has access to its own full bath.
The backyard offers a wonderful balance for Texas living, with just enough shade to provide relief from the sun while keeping most of the pool in sunlight—the perfect combination for relaxing, entertaining, and enjoying the outdoors.
This well-loved home offers wonderful space, comfort, and location, along with the opportunity for new owners to do some updating and to manage some deferred maintenance and make their own mark on the property over time.
For sale
$730,000
6115 Bluff Point Dr, Dallas, TX 75248
4beds
2,690sqft
Single Family Residence
Built in 1982
9,191 Square Feet Lot
$706,500 Zestimate®
$271/sqft
$8/mo HOA
What's special
- 60 days
- 466
- 17
Zillow last checked:
Listing updated:
Listed by:
Kent Melancon 0675452 214-394-5744,
DFW Elite Living 214-506-0634
Source: NTREIS,MLS#: 21323029
Facts & features
Interior
Bedrooms & bathrooms
- Bedrooms: 4
- Bathrooms: 3
- Full bathrooms: 3
Primary bedroom
- Level: First
- Dimensions: 15 x 20
Bedroom
- Level: First
- Dimensions: 11 x 12
Bedroom
- Level: First
- Dimensions: 11 x 13
Bedroom
- Level: First
- Dimensions: 11 x 13
Bedroom
- Level: First
- Dimensions: 11 x 13
Breakfast room nook
- Features: Built-in Features
- Level: First
- Dimensions: 11 x 11
Den
- Level: First
- Dimensions: 18 x 12
Dining room
- Level: First
- Dimensions: 12 x 16
Kitchen
- Features: Built-in Features, Pantry, Stone Counters, Walk-In Pantry
- Level: First
- Dimensions: 12 x 12
Living room
- Level: First
- Dimensions: 15 x 20
Heating
- Central, Fireplace(s)
Cooling
- Central Air, Ceiling Fan(s), Electric
Appliances
- Included: Dishwasher, Electric Cooktop, Electric Oven, Disposal
Features
- Built-in Features, High Speed Internet, Walk-In Closet(s)
- Flooring: Carpet, Wood
- Has basement: No
- Number of fireplaces: 1
- Fireplace features: Living Room
Interior area
- Total interior livable area: 2,690 sqft
Video & virtual tour
Property
Parking
- Total spaces: 2
- Parking features: Additional Parking
- Attached garage spaces: 2
Features
- Levels: One
- Stories: 1
- Pool features: Gunite, In Ground, Pool, Pool Sweep
- Fencing: Privacy,Security,Wood
Lot
- Size: 9,191 Square Feet
Details
- Parcel number: 00000820009360000
Construction
Type & style
- Home type: SingleFamily
- Architectural style: Traditional,Detached
- Property subtype: Single Family Residence
Materials
- Foundation: Slab
- Roof: Composition
Condition
- Year built: 1982
Utilities & green energy
- Sewer: Public Sewer
- Water: Public
- Utilities for property: Cable Available, Sewer Available, Underground Utilities, Water Available
Community & HOA
Community
- Features: Curbs, Sidewalks
- Security: Security System Owned, Security System, Carbon Monoxide Detector(s), Smoke Detector(s)
- Subdivision: Prestonwood
HOA
- Has HOA: Yes
- Services included: Maintenance Grounds
- HOA fee: $100 annually
- HOA name: Residents
- HOA phone: 214-000-0000
Location
- Region: Dallas
Financial & listing details
- Price per square foot: $271/sqft
- Tax assessed value: $634,010
- Annual tax amount: $11,635
- Date on market: 8/4/2026
- Cumulative days on market: 60 days
- Listing terms: Cash,Conventional,FHA
- Exclusions: Living room TV.
Estimated market value
$706,500
$671,000 - $742,000
$4,250/mo
Price history
| Date | Event | Price |
|---|---|---|
| 8/5/2026 | Listed for sale | $730,000-2.5%$271/sqft |
Source: NTREIS #21323029 Report a problem | ||
| 11/17/2024 | Listing removed | $749,000$278/sqft |
Source: NTREIS #20678428 Report a problem | ||
| 8/8/2024 | Price change | $749,000-0.8%$278/sqft |
Source: NTREIS #20678428 Report a problem | ||
| 8/1/2024 | Listed for sale | $755,000$281/sqft |
Source: NTREIS #20678428 Report a problem | ||
Public tax history
| Year | Property taxes | Tax assessment |
|---|---|---|
| 2025 | $5,728 +9.6% | $634,010 +7.6% |
| 2024 | $5,228 +6.3% | $589,040 +22.7% |
| 2023 | $4,919 | $480,000 |
Find assessor info on the county website
Monthly payment
Est. payment
Payment breakdown
Explore the cost of this home by adjusting the details. Changes won't be saved.Climate risks
Neighborhood: 75248
Nearby schools
Schools provided by the listing agent
- Elementary: Prestonwood
- Middle: Westwood
- High: Pearce
- District: Richardson ISD
Source: NTREIS. This data may not be complete. We recommend contacting the local school district to confirm school assignments for this home.


Similar homes
- $770,0005 bd3 ba2.5k sqft15922 Windy Meadow Dr, Dallas, TX 75248For Sale
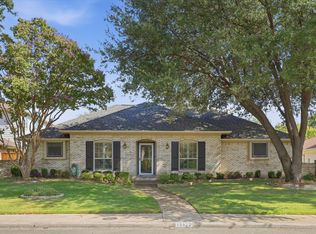 MLS ID #21386602, Shelly Seltzer. NTREIS
 - $749,0003 bd3 ba2.2k sqft9006 Church Rd, Dallas, TX 75231For Sale
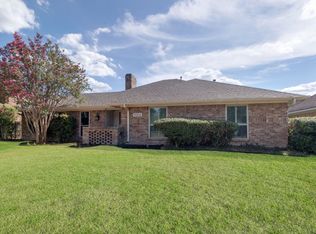 MLS ID #21395190, Debbie Williams. NTREIS
 - $974,0004 bd4 ba3.1k sqft16821 Park Hill Dr, Dallas, TX 75248For Sale
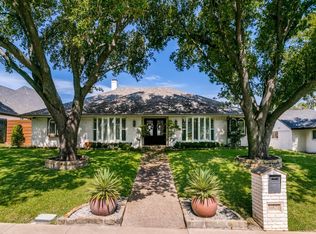 MLS ID #21378354, Mykal Ippolito. NTREIS
 - $729,0004 bd3 ba2.8k sqft5100 Arbor Hollow Dr, McKinney, TX 75072For Sale
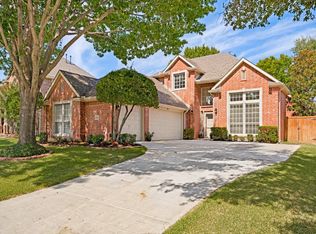 MLS ID #21401354, John Berrier. NTREIS
