Skip main navigation
Closed
  • $549,000

    6115 Braidwood Ln NW, Acworth, GA 30101

    5beds
    3,262sqft
    Single Family Residence
    Built in 1994
    0.34 Acres Lot
    $549,400 Zestimate®
    $168/sqft
    $3,136 Estimated rent

    Home value

    $549,400

    $522,000 - $577,000

    $3,136/mo

    Zestimate® history
    Loading
    Loading...

    Owner options

    List your home for rent

    $3,136/mo

    Rent Zestimate®

    Find your next renter with Zillow Rental Manager. Plus, with online applications, you can quickly screen prospective tenants – for free.

    Learn more

    $3,136/mo

    Rent Zestimate®

    Refinance and save

    $3,985/mo

    Est. payment

    Refinancing to a lower rate could help reduce your monthly payments and save thousands over the life of the loan.

    See today's rates

    $3,985/mo

    Est. payment

    Explore your selling options

    Work with a Zillow partner agent

    Leverage their expertise and Zillow's premium Showcase listings to get your home seen by more buyers.

    Get started

    List with your own agent

    Get your home in front of millions of buyers by listing it on Zillow.

    Learn how to do it

    Sell it yourself

    Take full control of how buyers see your home on Zillow by listing For Sale by Owner (FSBO).

    List your home

    What's special

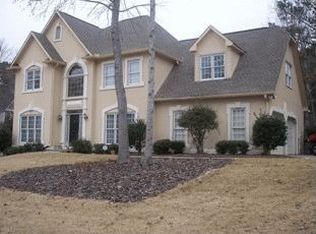
    This home has it ALL! This beautiful 5 bd, 3.5 bath home has been wonderfully maintained and updated with all of the bells and whistles. As you enter the two story foyer you will notice the beautiful hardwood floors, living room, bright and sunny dining room. There is a large open concept renovated kitchen and spacious den with a fireplace on the main floor. A beautiful screened in porch looks out onto the private backyard with a stone fireplace all set up to watch the next game! Upstairs you will find an oversized primary bedroom suite with high ceilings and a fireplace. The en suite renovated bathroom features a separate tub and an updated tiled shower. There are three other generous bedrooms on the upper floor as well as a laundry room. The lower level of this amazing home has a walk-out daylight basement, and is ready for entertaining. Sit back and watch a movie in the media room, play some arcade games in the additional space or retire to the lower bedroom with a full shared bath. Additionally, there is another outdoor patio space for guests as well as ample seating around the outdoor fireplace. This home is full of upgrades and is ready to move in today!

    Zillow last checked:

    Listing updated:

    Listed by:

    Group 404-495-8392,

    Harry Norman Realtors,

    Elizabeth Johnson 770-378-4216,

    Harry Norman Realtors

    Bought with:

    Kimberly Dionne, 437501

    Keller Williams Realty Atlanta North

    Source: GAMLS,MLS#: 10266595MLS Logo

    Facts & features

    Interior

    Bedrooms & bathrooms
    • Bedrooms: 5
    • Bathrooms: 4
    • Full bathrooms: 3
    • 1/2 bathrooms: 1
    Rooms
    • Room types: Family Room, Game Room, Media Room
    Dining room
    • Features: Separate Room
    Kitchen
    • Features: Breakfast Bar, Breakfast Room, Pantry, Solid Surface Counters
    Heating
    • Central, Zoned
    Cooling
    • Ceiling Fan(s), Central Air
    Appliances
    • Included: Dishwasher, Double Oven, Disposal, Microwave
    • Laundry: Upper Level
    Features
    • Bookcases, Vaulted Ceiling(s), Double Vanity, Entrance Foyer, Soaking Tub, Separate Shower, In-Law Floorplan
    • Flooring: Hardwood, Tile
    • Windows: Double Pane Windows
    • Basement: Bath Finished,Concrete,Daylight,Exterior Entry,Finished,Full
    • Number of fireplaces: 3
    • Fireplace features: Family Room, Master Bedroom, Outside, Gas Log
    • Common walls with other units/homes: No Common Walls
    Interior area
    • Total structure area: 3,262
    • Total interior livable area: 3,262 sqft
    • Finished area above ground: 3,262
    • Finished area below ground: 0

    Property

    Parking
    • Parking features: Garage Door Opener, Garage
    • Has garage: Yes
    Features
    • Levels: Two
    • Stories: 2
    • Patio & porch: Patio, Screened
    • Fencing: Back Yard
    • Body of water: None
    Lot
    • Size: 0.34 Acres
    • Features: Level, Private
    • Residential vegetation: Grassed, Partially Wooded
    Details
    • Parcel number: 20026700200

    Construction

    Type & style
    • Home type: SingleFamily
    • Architectural style: Brick Front,Traditional
    • Property subtype: Single Family Residence
    Materials
    • Brick
    • Roof: Composition
    Condition
    • Resale
    • New construction: No
    • Year built: 1994

    Utilities & green energy

    • Sewer: Public Sewer
    • Water: Public
    • Utilities for property: Cable Available, Electricity Available, Phone Available, Water Available
    Green energy
    • Energy efficient items: Windows

    Community & HOA

    Community
    • Features: Clubhouse, Playground, Tennis Court(s)
    • Security: Smoke Detector(s)
    • Subdivision: Brookstone III
    HOA
    • Has HOA: Yes
    • Services included: Maintenance Grounds, Swimming, Tennis
    • HOA fee: $600 annually
    Location
    • Region: Acworth

    Financial & listing details

    • Price per square foot: $168/sqft
    • Tax assessed value: $448,640
    • Annual tax amount: $4,021
    • Date on market: 3/14/2024
    • Cumulative days on market: 4 days
    • Listing agreement: Exclusive Right To Sell
    • Listing terms: Cash,Conventional
    • Electric utility on property: Yes

    Price history

    DateEventPrice
    4/9/2024Sold$549,000+0.7%$168/sqft
    Source: GAMLS #10266595 Report a problem
    3/18/2024Pending sale$545,000$167/sqft
    Source: GAMLS #10266595 Report a problem
    3/14/2024Listed for sale$545,000+139.6%$167/sqft
    Source: GAMLS #10266595 Report a problem
    9/22/2003Sold$227,500+21.7%$70/sqft
    Source: Public Record Report a problem
    4/8/1998Sold$187,000+12.4%$57/sqft
    Source: Public Record Report a problem
    7/6/1993Sold$166,400$51/sqft
    Source: Public Record Report a problem

    Public tax history

    YearProperty taxesTax assessment
    2024$4,296 +6.8%$179,456 -6.4%
    2023$4,021 -2.7%$191,792 +12.6%
    2022$4,132 +20.4%$170,392 +23.1%
    2021$3,431 +9%$138,376 +10.3%
    2020$3,148 $125,440
    2019$3,148 +9.9%$125,440 +11.5%
    2018$2,864 $112,480
    2017$2,864 +24.3%$112,480 +22.6%
    2016$2,303 -2.3%$91,780
    2015$2,358 -0.8%$91,780
    2014$2,377 +9.3%$91,780 +11.9%
    2013$2,176 -0.8%$81,988
    2012$2,194 -0.4%$81,988 -0.3%
    2011$2,203 +5.4%$82,228
    2010$2,090 $82,228
    2009$2,090 +7.6%$82,228
    2006$1,942 -0.4%$82,228
    2005$1,951 +2.9%$82,228 +3%
    2004$1,895 -20.5%$79,820
    2003$2,384 -4.4%$79,820 -4.4%
    2002$2,493 +19%$83,456 +19.6%
    2001$2,094 +23.7%$69,763
    2000$1,694 $69,763
    Find assessor info on the county website

    Neighborhood: 30101

    Nearby schools

    GreatSchools rating
    Schools provided by the listing agent
    • Elementary: Vaughan
    • Middle: Lost Mountain
    • High: Harrison

    Source: GAMLS. This data may not be complete. We recommend contacting the local school district to confirm school assignments for this home.

    Get a cash offer in 3 minutes
    Find out how much your home could sell for in as little as 3 minutes with a no-obligation cash offer.
    Estimated market value
    $549,400
    Get a cash offer in 3 minutes
    Find out how much your home could sell for in as little as 3 minutes with a no-obligation cash offer.
    Estimated market value
    $549,400