YOUR WATERFRONT SANCTUARY AWAITS.
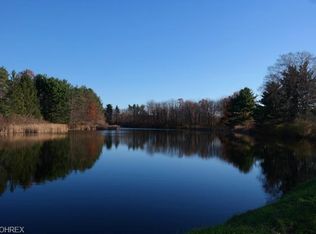
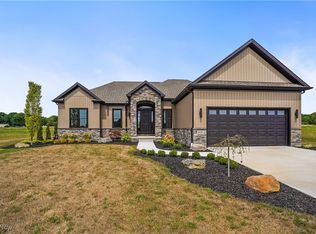
Enter refined LUXURY & ELEGANCE in this meticulously crafted single-story water front residence with planned amenities for 2 PICKLEBALL COURTS, POOL & CLUBHOUSE & WALKING TRAIL around the back lake . The exterior features a blend of natural stone, curated cladding, and dimensional tile for added depth and architectural interest. Premium Pella windows and exterior doors frame unobstructed water views, capturing both sunrises and sunsets. A serene white palette complements the natural setting with a beautiful step free ranch home featuring a single level living, wide open spaces, and a mobility friendly layout designed for comfort, safety, and convenience!
Inside, 10-foot ceilings and 8-foot solid wood custom doors create a grand feel. Walls of sliding glass doors open to a concrete patio overlooking the water, seamlessly blending indoor and outdoor living. Specialty lighting enhances architectural detail throughout.
The chef’s kitchen offers 20 feet of specialty Arabian Leather Granite Countertops, Amish-Crafted Cabinetry, and a large center island with seating for 5–6. A full scullery-style pantry with prep sink adds function and style. The living area is anchored by a stunning fireplace with custom stone and handcrafted Amish wood cladding.
Flexible spaces include a front bonus room with private exterior entrance—ideal for office, gym, or studio—and a vaulted steeple-style bonus room suited for a retreat, guest suite, or media room. The owner’s suite features a custom tiled bath, quartz counters, and an oversized walk-in closet.
Guest bedrooms, powder room, and pantry include Amish cabinetry with granite tops. The laundry room is spacious with cabinetry and approx. 6 ft of counter space.
Thoughtful design, high-end finishes, and custom craftsmanship define this waterfront home, offering luxury, versatility, and exceptional living for both relaxation and entertaining.
Home builder is FJA Developers/Frank Amedia.
Closed
Zillow last checked:
Listing updated:
Bought with:
Holly Ritchie, 2001021919
Keller Williams Chervenic Rlty
Source: MLS Now,MLS#: 5196701 Originating MLS: Youngstown Columbiana Association of REALTORS
Originating MLS: Youngstown Columbiana Association of REALTORSPrice history
| Date | Event | Price |
|---|---|---|
| 8/3/2026 | Sold | $684,000-4.7%$232/sqft |
Source:  MLS Now #5196701 Report a problem MLS Now #5196701 Report a problem | ||
| 7/30/2026 | Pending sale | $718,000$244/sqft |
Source: MLS Now #5196701 Report a problem | ||
| 4/4/2026 | Listed for sale | $718,000$244/sqft |
Source: MLS Now #5196701 Report a problem | ||

Get a cash offer in 3 minutes
Find out how much your home could sell for in as little as 3 minutes with a no-obligation cash offer.
Estimated market value
$686,800
