Skip main navigation
Off market
  • $981,300

    6115 Charlotte Dr, San Jose, CA 95123

    3beds
    1,793sqft
    Condo
    Built in 2015
    -- sqft lot
    $981,300 Zestimate®
    $547/sqft
    $4,461 Estimated rent

    Home value

    $981,300

    $932,000 - $1.03M

    $4,461/mo

    Zestimate® history
    Loading
    Loading...

    Owner options

    List your home for rent

    $4,461/mo

    Rent Zestimate®

    Find your next renter with Zillow Rental Manager. Plus, with online applications, you can quickly screen prospective tenants – for free.

    Learn more

    $4,461/mo

    Rent Zestimate®

    Refinance and save

    $6,699/mo

    Est. payment

    Refinancing to a lower rate could help reduce your monthly payments and save thousands over the life of the loan.

    See today's rates

    $6,699/mo

    Est. payment

    Explore your selling options

    Work with a Zillow partner agent

    Leverage their expertise and Zillow's premium Showcase listings to get your home seen by more buyers.

    Get started

    List with your own agent

    Get your home in front of millions of buyers by listing it on Zillow.

    Learn how to do it

    Sell it yourself

    Take full control of how buyers see your home on Zillow by listing For Sale by Owner (FSBO).

    List your home

    What's special

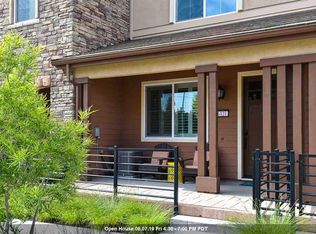
    Grand-Residence 1 Executive Townhome 3 beds / 3.5 baths / 1,793 Sq Ft Built in 2015 Open Floor Plan w/ Tons Of Natural Light, Gourmet Kitchen w/ Granite Counters & Island With Breakfast Bar & Storage Cabinets. Stainless Steel Appliances, G.E. 5 Burner Gas Stove & Oven Range, G.E. Built In Microwave, Dishwasher & Fridge/Freezer, Custom Soft Close Cabinets & Custom Pull Out Spice Cabinet. Master Suite Has Walk-In Closet. The Bathroom Retreat Has Dual Vanities With Soft Close Cabinets, Tiled Shower Enclosure w/ Bench Seat, Private Commode & Tiled Floors. 1st Floor Has Bedroom & Bathroom With Tiled Shower Enclosure & Vanity With Soft Close Cabinet Drawers & Door - Perfect For In-Laws Or As A Rental Or Home Office! BONUS Junior Suite Upstairs w/ Attached Bathroom w/ Shower/Tub Combo, Vanity w/ Soft Close Drawers & Doors & Tiled Floors. Also: Recessed LED Lights Throughout, 3-Zone AC/Heat (Control Each Floor Separately), Keyless Entry, Large Balcony Off Of Kitchen For Entertaining & BBQ-ing, Gated Front Porch Patio, Upstairs Laundry Room, 2 Car Garage With Finished Ceilings & Walls, Pre-wired for 30AMP Electric Charger, WiFi Booster, Tankless Water Heater & SO MUCH MORE!!! Enjoy The Exclusive Avenue One Club's Huge Pool & Spa with Outdoor Showers, Private Gym, Spin Room, Yoga Room, Outdoor Lounges With Fireplaces & Gathering Room w/Catering Sized Kitchen - You Can Rent Out To Host Your Own Private Events Up To Hundreds Of People! The Avenue One Community Also Has A Community Garden, Outdoor Sitting Areas and Play Area For The Kids. Walk Along The Trail On Raleigh Road Along The Avenue One Community & You'll Find A Gated Dog Park, Tennis Court, Basketball Court, Exercise Area, Horseshoe Pits, Walking Trail & Lots Of Neighbors Enjoying A Sunny Stroll! A Short Walk to Village Oaks Shopping Plaza (Target, Starbucks, Safeway & MORE), Parks, VTA Light Rail/Public Transit & Cal-Train, Public Library & Schools. Freeway Access Nearby to 85, 87 and 101.

    This property is not currently displayed as for sale or rent on Zillow. This may be different from what's on other websites or public sources.

    Facts & features

    Interior

    Bedrooms & bathrooms
    • Bedrooms: 3
    • Bathrooms: 4
    • Full bathrooms: 3
    • 1/2 bathrooms: 1
    Heating
    • Other
    Appliances
    • Included: Dishwasher, Garbage disposal, Microwave, Range / Oven, Refrigerator
    Features
    • Flooring: Tile, Other, Carpet, Laminate
    Interior area
    • Total interior livable area: 1,793 sqft

    Property

    Parking
    • Parking features: Garage - Attached
    Features
    • Exterior features: Other
    • Has spa: Yes
    Lot
    • Size: 871 Square Feet
    Details
    • Parcel number: 70652014

    Construction

    Type & style
    • Home type: Condo
    Materials
    • Roof: Other
    Condition
    • Year built: 2015

    Community & HOA

    Community
    • Features: Fitness Center
    HOA
    • Has HOA: Yes
    • HOA fee: $418 monthly
    Location
    • Region: San Jose

    Financial & listing details

    • Price per square foot: $547/sqft
    • Tax assessed value: $950,374
    • Annual tax amount: $13,894

    Price history

    DateEventPrice
    3/25/2020Sold$869,000+27.7%$485/sqft
    Source: MLSListings Inc #ML81787950 Report a problem
    10/21/2015Sold$680,500$380/sqft
    Source: Public Record Report a problem

    Public tax history

    YearProperty taxesTax assessment
    2025$13,894 +2.2%$950,374 +2%
    2024$13,591 +1.6%$931,740 +2%
    2023$13,382 +0.7%$913,472 +2%
    2022$13,283 +1.4%$895,562 +2%
    2021$13,096 +18.6%$878,002 +19.2%
    2020$11,043 $736,519 +2%
    2019$11,043 +3.3%$722,079 +2%
    2018$10,694 $707,921 +2%
    2017$10,694 +1.4%$694,041 +2%
    2016$10,544 $680,433 +455.1%
    2015-- $122,589
    Find assessor info on the county website

    Neighborhood: Santa Teresa

    Nearby schools

    GreatSchools rating
    Get a cash offer in 3 minutes
    Find out how much your home could sell for in as little as 3 minutes with a no-obligation cash offer.
    Estimated market value
    $981,300
    Get a cash offer in 3 minutes
    Find out how much your home could sell for in as little as 3 minutes with a no-obligation cash offer.
    Estimated market value
    $981,300