Skip main navigation
Closed
  • Price Unknown

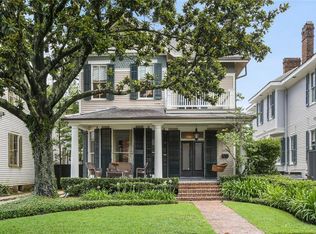
    6115 Chestnut St, New Orleans, LA 70118

    4beds
    3,770sqft
    Single Family Residence
    Built in 2012
    6,481.73 Square Feet Lot
    $2,232,400 Zestimate®
    $--/sqft
    $7,735 Estimated rent

    Home value

    $2,232,400

    $2.12M - $2.34M

    $7,735/mo

    Zestimate® history
    Loading
    Loading...

    Owner options

    List your home for rent

    $7,735/mo

    Rent Zestimate®

    Find your next renter with Zillow Rental Manager. Plus, with online applications, you can quickly screen prospective tenants – for free.

    Learn more

    $7,735/mo

    Rent Zestimate®

    Refinance and save

    Refinancing to a lower rate could help reduce your monthly payments and save thousands over the life of the loan.

    See today's rates

    Explore your selling options

    Work with a Zillow partner agent

    Leverage their expertise and Zillow's premium Showcase listings to get your home seen by more buyers.

    Get started

    List with your own agent

    Get your home in front of millions of buyers by listing it on Zillow.

    Learn how to do it

    Sell it yourself

    Take full control of how buyers see your home on Zillow by listing For Sale by Owner (FSBO).

    List your home

    What's special

    Fenced front yardCustom cabinetryElectric gated parkingWine cellarCustom built-insQuartzite countertopsGenerous oversized lot
    Experience elevated Uptown living in this meticulously designed residence offering the perfect blend of luxury, comfort, and functionality. Situated on a generous oversized lot in one of New Orleans’ most sought-after neighborhoods, the Golden Rectangle, this Audubon Park adjacent home features high-end finishes and thoughtful designer details throughout. The home showcases soaring 12-foot ceilings, pine flooring, and an open-concept layout for both everyday living and entertaining. The expansive living area, complete with custom built-ins and a gas fireplace, flows seamlessly into a chef’s kitchen outfitted with premium Thermador appliances, custom cabinetry, quartzite countertops, and a large center island. The property includes a wine cellar, downstairs bedroom suite, spacious pantry, dual laundry rooms, and abundant storage. The luxurious primary suite offers a private retreat with a spa-like bath, while additional living spaces provide flexibility for a home office and bonus den or playroom. Outdoor amenities are equally impressive, featuring a heated saltwater pool and spa, fully equipped outdoor kitchen, fenced front yard, electric gated parking, and a rarity in Uptown: a garage! A whole-house generator ensures comfort and peace of mind year-round. Move-in ready and ideally located in the heart of Uptown, this home presents a rare opportunity to own a truly exceptional turn-key property in one of the city’s premier residential neighborhoods.

    Zillow last checked:

    Listing updated:

    Listed by:

    Ansley Marshall 504-430-3887,

    McEnery Residential, LLC,

    Meredith Strachan 504-655-5256,

    McEnery Residential, LLC

    Bought with:

    Julie Comarda Koerner

    McEnery Residential, LLC

    Source: GSREIN,MLS#: 2548732MLS Logo

    Facts & features

    Interior

    Bedrooms & bathrooms
    • Bedrooms: 4
    • Bathrooms: 4
    • Full bathrooms: 4
    Primary bedroom
    • Description: Flooring: Wood
    • Level: Second
    • Dimensions: 13.1 X 19.3
    Bedroom
    • Description: Flooring: Wood
    • Level: First
    • Dimensions: 13.9 X 11.7
    Bedroom
    • Description: Flooring: Wood
    • Level: Second
    • Dimensions: 14.1 X 12.5
    Bedroom
    • Description: Flooring: Wood
    • Level: Second
    • Dimensions: 12.8 X 16.6
    Primary bathroom
    • Level: Second
    • Dimensions: 12.9 X 17.8
    Bathroom
    • Level: First
    • Dimensions: 6 X 10
    Bathroom
    • Level: Second
    • Dimensions: 6 X 12
    Other
    • Level: Second
    • Dimensions: 12.9 X 7.1
    Den
    • Description: Flooring: Wood
    • Level: Second
    • Dimensions: 14.1 X 15.5
    Dining room
    • Description: Flooring: Wood
    • Level: First
    • Dimensions: 17.4 X 15.8
    Garage
    • Level: First
    • Dimensions: 16.3 X 24.5
    Kitchen
    • Description: Flooring: Wood
    • Level: First
    • Dimensions: 14.4 X 16.8
    Laundry
    • Level: First
    • Dimensions: 7.5 X 13
    Living room
    • Description: Flooring: Wood
    • Level: First
    • Dimensions: 19.7 X 21.9
    Office
    • Description: Flooring: Wood
    • Level: First
    • Dimensions: 12.5 X 9.3
    Pantry
    • Description: Flooring: Wood
    • Level: First
    • Dimensions: 5.1 X 5.5
    Heating
    • Central, Multiple Heating Units
    Cooling
    • Central Air, 2 Units
    Appliances
    • Included: Dryer, Dishwasher, Oven, Range, Refrigerator, Washer
    Features
    • Butler's Pantry, Pantry, Stone Counters, Stainless Steel Appliances
    • Has fireplace: Yes
    • Fireplace features: Gas
    Interior area
    • Total structure area: 4,645
    • Total interior livable area: 3,770 sqft

    Property

    Parking
    • Total spaces: 3
    • Parking features: Garage, Off Street, Three or more Spaces, Garage Door Opener
    • Has garage: Yes
    Features
    • Levels: Two
    • Stories: 2
    • Patio & porch: Covered, Other, Balcony, Patio, Porch
    • Exterior features: Balcony, Fence, Porch, Patio, Outdoor Kitchen
    • Pool features: Heated, Salt Water
    • Has spa: Yes
    Lot
    • Size: 6,481 sqft
    • Dimensions: 43 x 144
    • Features: City Lot, Oversized Lot
    Details
    • Parcel number: 615202414
    • Special conditions: None

    Construction

    Type & style
    • Home type: SingleFamily
    • Architectural style: Traditional
    • Property subtype: Single Family Residence
    Materials
    • HardiPlank Type
    • Foundation: Raised
    • Roof: Shingle
    Condition
    • Excellent
    • Year built: 2012

    Utilities & green energy

    • Electric: Generator
    • Sewer: Public Sewer
    • Water: Public

    Community & neighborhood

    Security
    • Security features: Security System, Closed Circuit Camera(s)
    Location
    • Region: New Orleans

    HOA & financial

    HOA
    • Has HOA: No
    • Association name: Upper Hurstville

    Price history

    DateEventPrice
    6/5/2026Sold--
    Source: GSREIN #2548732 Report a problem
    4/20/2026Contingent$2,450,000$650/sqft
    Source: GSREIN #2548732 Report a problem
    3/23/2026Listed for sale$2,450,000+27.3%$650/sqft
    Source: GSREIN #2548732 Report a problem
    5/3/2022Sold--
    Source: GSREIN #2332174 Report a problem
    2/17/2022Pending sale$1,925,000$511/sqft
    Source: Latter and Blum #2332174 Report a problem
    2/10/2022Listed for sale$1,925,000+20.7%$511/sqft
    Source: GSREIN #2332174 Report a problem
    5/15/2018Sold--
    Source: Public Record Report a problem
    2/20/2018Pending sale$1,595,000$423/sqft
    Source: LATTER & BLUM INC/REALTORS #2141390 Report a problem
    2/9/2018Listed for sale$1,595,000$423/sqft
    Source: LATTER & BLUM INC/REALTORS #2141390 Report a problem
    12/1/2014Sold--
    Source: Public Record Report a problem
    6/25/2013Sold--
    Source: Public Record Report a problem
    6/26/2012Sold--
    Source: Public Record Report a problem

    Public tax history

    YearProperty taxesTax assessment
    2026$25,537 $193,480
    2025$25,537 -1.5%$193,480
    2024$25,924 +30%$193,480 +36.5%
    2023$19,946 $141,750 +4.4%
    2022-- $135,800 -4.2%
    2021$20,405 +6.4%$141,750 +7.4%
    2020$19,181 -3.8%$131,940
    2019$19,933 -2.3%$131,940
    2018$20,408 $131,940
    2017$20,408 -1.9%$131,940 -10%
    2016$20,804 -8.5%$146,600 +12.8%
    2015$22,726 $130,000
    2014$22,726 $130,000 +903.1%
    2010-- $12,960
    2009-- $12,960
    2007-- $12,960

    Find assessor info on the county website

    Neighborhood: Audubon

    Nearby schools

    GreatSchools rating
    Get a cash offer in 3 minutes
    Find out how much your home could sell for in as little as 3 minutes with a no-obligation cash offer.
    Estimated market value
    $2,232,400
    Get a cash offer in 3 minutes
    Find out how much your home could sell for in as little as 3 minutes with a no-obligation cash offer.
    Estimated market value
    $2,232,400