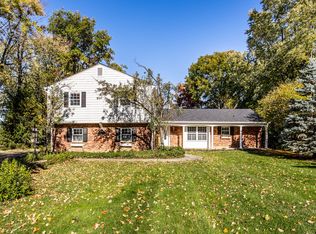
Timeless Charm Meets Modern Comfort in this Hillcrest Country Club home. Welcome to this 4-bedroom, 2.5-bathroom, two-story home nestled along the scenic 15th hole of Historic Hillcrest Country Club. From its stately brick exterior to the thoughtful upgrades throughout, this residence blends classic mid-century character with modern conveniences to create a one-of-a-kind living experience. As you step inside, you will be greeted by a classic slate tile entryway, crown molding, warm hardwood floors and 2 gas fireplaces which are hallmarks of the home's architectural integrity. The layout offers both elegance & functionality, featuring a formal living room, a separate dining room perfect for hosting, & a cozy family room ideal for everyday gatherings. The refreshed kitchen features granite countertops, stainless steel appliances, ceramic tile flooring, & a smart design that flows into the main-level laundry-adding ease to daily routines. Upstairs, 4 spacious bedrooms offer ample room for family or guests, while the large primary suite is a true retreat, complete with double vanities, a separate walk-in shower, & jacuzzi tub, it brings spa-like luxury right into your home. The finished basement expands your living space further, perfect for TV lounge, train/game room, home office, & storage. Step outside to the stunning 15x13 screened porch with a vaulted ceiling-ideal for relaxing or entertaining year-round. Just beyond, a large deck with a bubbling hot tub & a sleek gas fire bowl invites you to unwind, all while enjoying unobstructed views of the meticulously manicured golf course. This home has been lovingly maintained with thoughtful updates including a newer: roof, HVAC system, water heater, & exterior paint. Every detail has been considered, offering peace of mind & timeless appeal. Don't miss this rare opportunity to live in one of the city's most desirable Devonshire V neighborhood with country club views & serene surroundings. This is a must See Home!
Sold
Street View
$585,000
6115 E 65th Pl, Indianapolis, IN 46220
4beds
3,218sqft
Residential, Single Family Residence
Built in 1964
0.51 Acres Lot
$473,100 Zestimate®
$182/sqft
$3,043 Estimated rent
Home value
$473,100
$431,000 - $516,000
$3,043/mo
Zestimate® history
Owner options
List your home for rent
$3,043/mo
Rent Zestimate®
Find your next renter with Zillow Rental Manager. Plus, with online applications, you can quickly screen prospective tenants – for free.
$3,043/mo
Rent Zestimate®
Refinance and save
$2,986/mo
Est. payment
Refinancing to a lower rate could help reduce your monthly payments and save thousands over the life of the loan.
$2,986/mo
Est. payment
Explore your selling options
Work with a Zillow partner agent
Leverage their expertise and Zillow's premium Showcase listings to get your home seen by more buyers.
Get startedList with your own agent
Get your home in front of millions of buyers by listing it on Zillow.
Learn how to do itSell it yourself
Take full control of how buyers see your home on Zillow by listing For Sale by Owner (FSBO).
List your homeWhat's special
Zillow last checked:
Listing updated:
Listed by:
Steve Sergi 317-507-5883,
RE/MAX At The Crossing,
Sophie Sergi,
RE/MAX At The Crossing
Bought with:
Jason DeArman
Compass Indiana, LLC
Kara DeArman
F.C. Tucker Company
Source: MIBOR as distributed by MLS GRID,MLS#: 22040505
Facts & features
Interior
Bedrooms & bathrooms
- Bedrooms: 4
- Bathrooms: 3
- Full bathrooms: 2
- 1/2 bathrooms: 1
- Main level bathrooms: 1
Primary bedroom
- Level: Upper
- Area: 238 Square Feet
- Dimensions: 17x14
Bedroom 2
- Level: Upper
- Area: 121 Square Feet
- Dimensions: 11x11
Bedroom 3
- Level: Upper
- Area: 165 Square Feet
- Dimensions: 15x11
Bedroom 4
- Level: Upper
- Area: 132 Square Feet
- Dimensions: 12x11
Bonus room
- Level: Basement
- Area: 216 Square Feet
- Dimensions: 18x12
Dining room
- Level: Main
- Area: 180 Square Feet
- Dimensions: 15x12
Family room
- Level: Main
- Area: 285 Square Feet
- Dimensions: 19x15
Kitchen
- Features: Tile-Ceramic
- Level: Main
- Area: 132 Square Feet
- Dimensions: 12x11
Laundry
- Level: Main
- Area: 55 Square Feet
- Dimensions: 11x5
Living room
- Level: Main
- Area: 345 Square Feet
- Dimensions: 23x15
Office
- Level: Basement
- Area: 66 Square Feet
- Dimensions: 11x6
Play room
- Features: Other
- Level: Basement
- Area: 231 Square Feet
- Dimensions: 21x11
Heating
- Forced Air
Cooling
- Central Air
Appliances
- Included: Dishwasher, Dryer, Disposal, Microwave, Electric Oven, Refrigerator, Washer, Water Softener Owned, Other
- Laundry: Main Level
Features
- Entrance Foyer, Hardwood Floors, Eat-in Kitchen, Walk-In Closet(s)
- Flooring: Hardwood
- Basement: Finished,Storage Space
- Number of fireplaces: 2
- Fireplace features: Family Room, Gas Log, Living Room
Interior area
- Total structure area: 3,218
- Total interior livable area: 3,218 sqft
- Finished area below ground: 745
Property
Parking
- Total spaces: 2
- Parking features: Attached
- Attached garage spaces: 2
- Details: Garage Parking Other(Finished Garage, Garage Door Opener, Keyless Entry, Service Door)
Features
- Levels: Two
- Stories: 2
- Patio & porch: Covered, Screened
- Exterior features: Fire Pit
- Has spa: Yes
- Spa features: Above Ground
- Fencing: Fenced,Full
Lot
- Size: 0.51 Acres
- Features: Near Golf Course, Mature Trees, See Remarks
Details
- Parcel number: 490234103047000400
- Horse amenities: None
Construction
Type & style
- Home type: SingleFamily
- Architectural style: Traditional
- Property subtype: Residential, Single Family Residence
Materials
- Aluminum Siding, Brick
- Foundation: Block
Condition
- Updated/Remodeled
- New construction: No
- Year built: 1964
Utilities & green energy
- Water: Public, Private
Community & HOA
Community
- Security: Security Alarm Paid
- Subdivision: Devonshire
HOA
- Has HOA: Yes
- HOA fee: $45 annually
Location
- Region: Indianapolis
Financial & listing details
- Price per square foot: $182/sqft
- Tax assessed value: $365,400
- Annual tax amount: $4,638
- Date on market: 5/29/2025
- Cumulative days on market: 2 days
Price history
| Date | Event | Price |
|---|---|---|
| 7/24/2025 | Sold | $585,000$182/sqft |
Source:  MIBOR as distributed by MLS GRID #22040505 Report a problem MIBOR as distributed by MLS GRID #22040505 Report a problem | ||
| 5/31/2025 | Pending sale | $585,000$182/sqft |
Source: MIBOR as distributed by MLS GRID #22040505 Report a problem | ||
| 5/29/2025 | Listed for sale | $585,000$182/sqft |
Source: MIBOR as distributed by MLS GRID #22040505 Report a problem | ||
Public tax history
| Year | Property taxes | Tax assessment |
|---|---|---|
| 2025 | $4,491 +5.7% | $365,400 -10.7% |
| 2024 | $4,249 +7.1% | $409,000 +5.1% |
| 2023 | $3,968 +23.3% | $389,200 +8.8% |
| 2022 | $3,217 +2.2% | $357,800 +24.5% |
| 2021 | $3,147 +15.6% | $287,300 +3.3% |
| 2020 | $2,722 +5.8% | $278,200 +2.2% |
| 2019 | $2,573 +1% | $272,200 +5.8% |
| 2018 | $2,548 +7.6% | $257,300 +2.3% |
| 2017 | $2,368 -0.6% | $251,600 +11.8% |
| 2016 | $2,383 +1.2% | $225,000 -4.4% |
| 2014 | $2,354 +2% | $235,400 |
| 2013 | $2,307 | $235,400 +2% |
| 2012 | $2,307 | $230,700 +2.6% |
| 2011 | -- | $224,800 |
| 2010 | $2,248 +6.1% | $224,800 +6.1% |
| 2009 | $2,119 | $211,900 -3.9% |
| 2007 | -- | $220,500 +0.7% |
| 2006 | -- | $219,000 +15% |
| 2005 | -- | $190,500 |
| 2004 | -- | $190,500 |
| 2003 | -- | $190,500 +119.2% |
| 2002 | -- | $86,900 +200% |
| 2001 | -- | $28,970 |
| 2000 | -- | $28,970 |
Find assessor info on the county website
Neighborhood: Devonshire
Nearby homes
- $539,6005 bd-- ba3.8k sqft6105 E 65th Pl, Indianapolis, IN 46220Off Market
- $441,400-- bd1 ba2.1k sqft6125 E 65th Pl, Indianapolis, IN 46220Off Market
- $360,0004 bd3 ba3.5k sqft6114 E 65th Pl, Indianapolis, IN 46220Sold
- $385,5004 bd3 ba2.6k sqft6124 E 65th Pl, Indianapolis, IN 46220Off Market

- $520,4005 bd3 ba2.9k sqft6051 E 65th Pl, Indianapolis, IN 46220Off Market
- $533,0004 bd3 ba3.2k sqft6137 E 65th Pl, Indianapolis, IN 46220Off Market
- $366,500-- bd1 ba2.6k sqft6104 E 65th Pl, Indianapolis, IN 46220Off Market
- $488,2005 bd3 ba4.2k sqft6134 E 65th Pl, Indianapolis, IN 46220Off Market
Nearby schools
GreatSchools rating
- 6/10Skiles Test Elementary SchoolGrades: PK-6Distance: 0.8 mi
- 3/10Belzer Middle SchoolGrades: 7-8Distance: 2.1 mi
- 4/10Lawrence Central High SchoolGrades: 9-12Distance: 1.9 mi
Get a cash offer in 3 minutes
Find out how much your home could sell for in as little as 3 minutes with a no-obligation cash offer.
Estimated market value
$473,100
Get a cash offer in 3 minutes
Find out how much your home could sell for in as little as 3 minutes with a no-obligation cash offer.
Estimated market value
$473,100
- Indiana
- Marion County
- Indianapolis
- 46220
- Devonshire
- 6115 E 65th Pl
