Skip main navigation
Sold
  • $525,000

    6115 Far Hills Way, Kalamazoo, MI 49009

    3beds
    3,160sqft
    Single Family Residence
    Built in 1995
    1.69 Acres Lot
    $537,500 Zestimate®
    $166/sqft
    $3,639 Estimated rent

    Home value

    $537,500

    $478,000 - $602,000

    $3,639/mo

    Zestimate® history
    Loading
    Loading...

    Owner options

    List your home for rent

    $3,639/mo

    Rent Zestimate®

    Find your next renter with Zillow Rental Manager. Plus, with online applications, you can quickly screen prospective tenants – for free.

    Learn more

    $3,639/mo

    Rent Zestimate®

    Refinance and save

    $3,421/mo

    Est. payment

    Refinancing to a lower rate could help reduce your monthly payments and save thousands over the life of the loan.

    See today's rates

    $3,421/mo

    Est. payment

    Explore your selling options

    Work with a Zillow partner agent

    Leverage their expertise and Zillow's premium Showcase listings to get your home seen by more buyers.

    Get started

    List with your own agent

    Get your home in front of millions of buyers by listing it on Zillow.

    Learn how to do it

    Sell it yourself

    Take full control of how buyers see your home on Zillow by listing For Sale by Owner (FSBO).

    List your home

    What's special

    Wooded acresScreened-in porchBeverage barLarge deckVaulted ceilingsWalk-through closetGranite countertops
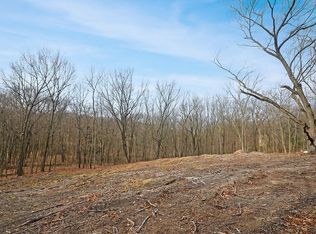
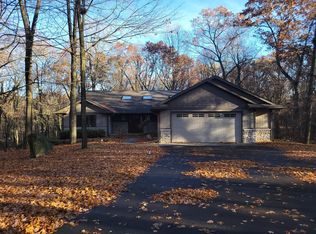
    A rare opportunity for those who value architecture, privacy, and craftsmanship—set on 1.69 wooded acres just minutes from Kalamazoo. This custom-built ranch walkout offers over 3,000 sq. ft. of finished space with vaulted ceilings, handcrafted hardwood floors, and a flowing open layout ideal for both everyday living and entertaining. The kitchen features granite countertops, a center island with snack bar seating, custom cabinetry, a separate beverage bar, and a spacious dining area with 8' sliders leading to a large deck overlooking the peaceful setting. A 3-sided fireplace anchors the heart of the home, offering warmth and ambiance between the kitchen and living room. A screened-in porch provides a tranquil space to enjoy the outdoors year-round. The newly renovated primary suite feels like a private spa, with a soaking tub, custom tile walk-in shower, floating dual-sink vanity, walk-through closet, and private deck access. The walkout lower level includes a cozy family room with fireplace, two bedrooms with patio access, full bath, and ample storage. Geothermal HVAC, a whole-home generator, and a new EV charging port add comfort and efficiency.

    Zillow last checked:

    Listing updated:

    Listed by:

    Kerry L Keefer Fischer 269-998-4062,

    Five Star Real Estate

    Bought with:

    Dale W Stuckey, 6506019512

    Greenridge Realty (Summit)

    Source: MichRIC,MLS#: 25050825MLS Logo

    Facts & features

    Interior

    Bedrooms & bathrooms
    • Bedrooms: 3
    • Bathrooms: 3
    • Full bathrooms: 2
    • 1/2 bathrooms: 1
    • Main level bedrooms: 1
    Heating
    • Forced Air
    Cooling
    • Central Air
    Appliances
    • Included: Built-In Electric Oven, Cooktop, Dishwasher, Dryer, Microwave, Range, Refrigerator, Washer, Water Softener Owned
    • Laundry: Laundry Room, Main Level
    Features
    • Ceiling Fan(s), Center Island, Eat-in Kitchen, Pantry
    • Flooring: Ceramic Tile, Wood
    • Windows: Screens, Insulated Windows
    • Basement: Full,Walk-Out Access
    • Number of fireplaces: 2
    • Fireplace features: Family Room, Living Room, Wood Burning
    Interior area
    • Total structure area: 1,730
    • Total interior livable area: 3,160 sqft
    • Finished area below ground: 0

    Property

    Parking
    • Total spaces: 2
    • Parking features: Attached, Garage Door Opener
    • Garage spaces: 2
    Features
    • Stories: 1
    • Patio & porch: Scrn Porch
    Lot
    • Size: 1.69 Acres
    • Dimensions: 448.33 x 462.38 x 251.79
    • Features: Wooded, Rolling Hills, Ground Cover, Shrubs/Hedges
    Details
    • Parcel number: 0128380010
    • Zoning description: R-1

    Construction

    Type & style
    • Home type: SingleFamily
    • Architectural style: Contemporary,Ranch
    • Property subtype: Single Family Residence
    Materials
    • Stone, Wood Siding
    • Roof: Composition
    Condition
    • New construction: No
    • Year built: 1995

    Utilities & green energy

    • Sewer: Septic Tank
    • Water: Well
    • Utilities for property: Electricity Available

    Community & neighborhood

    Location
    • Region: Kalamazoo

    Other

    Other facts
    • Listing terms: Cash,FHA,VA Loan,Conventional
    • Road surface type: Paved

    Price history

    DateEventPrice
    11/18/2025Sold$525,000-0.9%$166/sqft
    Source: MichRIC #25050825 Report a problem
    10/29/2025Pending sale$530,000$168/sqft
    Source: MichRIC #25050825 Report a problem
    10/3/2025Listed for sale$530,000-2.8%$168/sqft
    Source: MichRIC #25050825 Report a problem
    10/3/2025Listing removed$545,000$172/sqft
    Source: MichRIC #25038598 Report a problem
    8/19/2025Price change$545,000-2.7%$172/sqft
    Source: MichRIC #25038598 Report a problem
    8/1/2025Listed for sale$560,000+12%$177/sqft
    Source: MichRIC #25038598 Report a problem
    10/31/2022Sold$500,000+1%$158/sqft
    Source: Public Record Report a problem
    7/28/2022Listing removed--
    Source: Berkshire Hathaway HomeServices Michigan and Northern Indiana Real Estate Report a problem
    6/13/2022Pending sale$495,000$157/sqft
    Source: MichRIC #22023110 Report a problem
    6/10/2022Listed for sale$495,000+77.4%$157/sqft
    Source: MichRIC #22023110 Report a problem
    10/11/2012Sold$279,000-12.5%$88/sqft
    Source: Public Record Report a problem
    4/20/2012Listed for sale$319,000$101/sqft
    Source: Prudential Preferred, REALTORS #12021382 Report a problem

    Public tax history

    YearProperty taxesTax assessment
    2025$6,833 +4.5%$248,700 -0.2%
    2024$6,540 $249,100 +19.4%
    2023-- $208,600 +13%
    2022-- $184,600 +3.9%
    2021-- $177,700 +7.8%
    2020-- $164,900 -0.2%
    2018-- $165,300 -0.2%
    2017-- $165,600 +16.5%
    2016-- $142,100 -0.4%
    2015-- $142,700 -0.2%
    2014-- $143,000 +2.4%
    2013-- $139,700 +1%
    2012-- $138,300 -7.9%
    2011-- $150,100 -4.8%
    2010-- $157,649 -2.7%
    2009-- $162,064
    2008-- $162,064 +4.1%
    2004-- $155,707 +1.6%
    2003-- $153,288 +0.5%
    2002-- $152,567 -3.1%
    2001-- $157,480

    Find assessor info on the county website

    Neighborhood: 49009

    Nearby schools

    GreatSchools rating
    Schools provided by the listing agent
    • High: Otsego High School

    Source: MichRIC. This data may not be complete. We recommend contacting the local school district to confirm school assignments for this home.

    Get a cash offer in 3 minutes
    Find out how much your home could sell for in as little as 3 minutes with a no-obligation cash offer.
    Estimated market value
    $537,500
    Get a cash offer in 3 minutes
    Find out how much your home could sell for in as little as 3 minutes with a no-obligation cash offer.
    Estimated market value
    $537,500