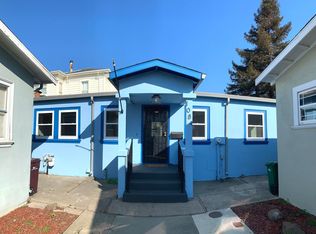

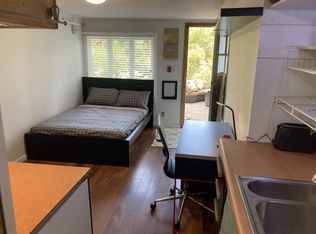
Brand new separate 1B1B unit in 4000 sqft backyard.
* New bedroom and bathroom with sleek fixtures and finishes
* 8 ft. ceilings
* Modern kitchen with brand new appliances and quartz countertops
* Stylish and modern interior design throughout the unit
* Plenty of natural light and fresh air with large windows
* Secure and quiet building with controlled access with private entrance
* Approximately 350 Sqft. of living space
* Convenient location with easy access to public transportation and local amenities
* Private patio
* Refrigerator
* Vinyl plank flooring
* Glass shower
* European-style cabinetry
* On-site Washer/Dryer
* High Speed Internet
Transportation and Community:
15mins away from UC Berkeley.
Walking distance to Berkeley Bowl, Public Market, and Berkeley Aquatic Park.
Emery Go-Round (Free): just a short walk away, providing easy access to Bay Street, Emeryville, and Berkeley.
Bus to BART: Catch the bus at the nearby stop and connect to BART for a quick ride to Berkeley, Oakland, San Francisco, and beyond.
Amtrak: Nearby Emeryville station offers train service to San Francisco, San Jose, Sacramento, and the rest of California.
Nearby attractions: Bay Street shopping and dining, Doyle Hollis Park, and the vibrant Emeryville arts scene.
Walking Score: 94 - Walker's Paradise! Daily errands do not require a car.
Nearby hospitals:
Stanford Health Care, Emeryville, 1 mile, ~3 minutes.
Alta Bates Summit Medical Center (Summit Campus), Oakland, 1.2 miles, ~5 minutes.
Children's Hospital & Research Center Oakland, 1.2 miles, ~5 minutes.
Kaiser Permanente Berkeley Medical Offices, 1.8 miles, ~6 minutes.
Alta Bates Summit Medical Center (Alta Bates Campus), Berkeley, 3.2 miles, ~10 minutes.
Kaiser Permanente Oakland Medical Center, 4.4 miles, ~12 minutes.
Highland Hospital, Oakland, 4.5 miles, ~15 minutes.
* Daily errands do not require a car.
* No smoking
Lease Terms:
* 12-month lease
* Security deposit: 1 months
* No smoking
Lease Terms:
* 12-month lease
* Security deposit: 1 months
* Renters insurance required
House for rent
Accepts Zillow applications
$1,750/moFees may apply
6115 Fremont St, Emeryville, CA 94608
1beds
365sqft
Price may not include required fees and charges. Price shown reflects the lease term provided. Learn more|
Single family residence
Available now
Cats, small dogs OK
Air conditioner, wall unit, window unit
Off street parking
Heat pump
What's special
Private patioEuropean-style cabinetryGlass showerVinyl plank flooring
- 126 days |
- -- |
- -- |
Zillow last checked:
Listing updated:
Travel times
Facts & features
Interior
Bedrooms & bathrooms
- Bedrooms: 1
- Bathrooms: 1
- Full bathrooms: 1
Heating
- Heat Pump
Cooling
- Air Conditioner, Wall Unit, Window Unit
Appliances
- Included: Freezer, Microwave Oven, Oven, Refrigerator
Features
- Flooring: Hardwood, Tile
- Furnished: Yes
Interior area
- Total interior livable area: 365 sqft
Property
Parking
- Parking features: Off Street, Private
- Details: Contact manager
Features
- Patio & porch: Patio
- Exterior features: Private Entrance
Lot
- Features: Back Yard, Private
Construction
Type & style
- Home type: SingleFamily
- Property subtype: Single Family Residence
Utilities & green energy
- Utilities for property: Internet
Community & HOA
HOA
- Amenities included: Parking
Location
- Region: Emeryville
Financial & listing details
- Lease term: 1 Year
Nearby apartments for rent

Price history
| Date | Event | Price |
|---|---|---|
| 3/19/2026 | Listed for rent | $1,750$5/sqft |
Source: Zillow Rentals Report a problem | ||
| 1/28/2026 | Listing removed | $1,750$5/sqft |
Source: Zillow Rentals Report a problem | ||
| 9/15/2025 | Listed for rent | $1,750+2.9%$5/sqft |
Source: Zillow Rentals Report a problem | ||
| 7/27/2025 | Listing removed | $1,700$5/sqft |
Source: Zillow Rentals Report a problem | ||
| 3/13/2025 | Listed for rent | $1,700$5/sqft |
Source: Zillow Rentals Report a problem | ||
Neighborhood: Golden Gate
Nearby schools
GreatSchools rating
- NAHome And Hospital ProgramGrades: K-12Distance: 0.8 mi
- 2/10Sankofa United Elementary SchoolGrades: K-5Distance: 1.2 mi
- 8/10Oakland Technical High SchoolGrades: 9-12Distance: 1.9 mi