Welcome to this stunning 3-bedroom, 2.5-bath colonial nestled on nearly an acre of serene land. Step into a grand two-story foyer that sets the tone for this elegant home. The first floor boasts beautiful hardwood floors and a sun-filled gourmet kitchen with an island, perfect for entertaining. The kitchen flows seamlessly to the backyard deck and the inviting family room—ideal for gatherings.
Upstairs, retreat to the spacious primary suite through double doors where you'll find a luxurious ensuite featuring a jetted soaking tub and a massive walk-in closet. The additional bedrooms are generously sized, including one with three closets and direct access to the main bath.
The full basement offers endless possibilities and is already pre-plumbed for a bathroom and wet bar—just bring your vision! Mechanical updates include a 50-gallon hot water tank (2025) and a furnace (2020), offering peace of mind. Enjoy outdoor living with plenty of space for a pool or garden. The heated 3-car garage completes this exceptional property. Don’t miss this beautiful blend of comfort, style, and space! Home warranty included! The riding lawn mower, power washer, snowblower, grill, air compressor and push lawn mower go with the house. If the buyer wants to purchase the dining room set and the bedroom sets they are for sale. As well as the living room furniture.
Closed
Street View
$405,000
6115 Gailway Dr, Bedford, OH 44146
3beds
3,817sqft
Single Family Residence
Built in 2006
0.94 Acres Lot
$430,000 Zestimate®
$106/sqft
$3,326 Estimated rent
Home value
$430,000
$400,000 - $460,000
$3,326/mo
Zestimate® history
Owner options
List your home for rent
$3,326/mo
Rent Zestimate®
Find your next renter with Zillow Rental Manager. Plus, with online applications, you can quickly screen prospective tenants – for free.
$3,326/mo
Rent Zestimate®
Refinance and save
$2,838/mo
Est. payment
Refinancing to a lower rate could help reduce your monthly payments and save thousands over the life of the loan.
$2,838/mo
Est. payment
Explore your selling options
Work with a Zillow partner agent
Leverage their expertise and Zillow's premium Showcase listings to get your home seen by more buyers.
Get startedList with your own agent
Get your home in front of millions of buyers by listing it on Zillow.
Learn how to do itSell it yourself
Take full control of how buyers see your home on Zillow by listing For Sale by Owner (FSBO).
List your homeWhat's special
Inviting family roomSpacious primary suiteBeautiful hardwood floorsFull basementJetted soaking tubLuxurious ensuiteGrand two-story foyer
Zillow last checked:
Listing updated:
Listed by:
Sheritha L Miller 216-402-6776 sherithamiller@howardhanna.com,
Howard Hanna
Bought with:
Sheritha L Miller, 432161
Howard Hanna
Source: MLS Now,MLS#: 5138520Originating MLS: Akron Cleveland Association of REALTORS
Facts & features
Interior
Bedrooms & bathrooms
- Bedrooms: 3
- Bathrooms: 3
- Full bathrooms: 2
- 1/2 bathrooms: 1
- Main level bathrooms: 1
Primary bedroom
- Description: Flooring: Carpet
- Level: Second
Bedroom
- Description: Flooring: Carpet
- Level: Second
Bedroom
- Description: Flooring: Carpet
- Level: Second
Primary bathroom
- Description: Flooring: Ceramic Tile
- Level: Second
Bathroom
- Description: Flooring: Ceramic Tile
- Level: Second
Bathroom
- Description: Flooring: Ceramic Tile
- Level: First
Dining room
- Description: Flooring: Wood
- Features: Tray Ceiling(s), Chandelier
- Level: First
Eat in kitchen
- Description: Flooring: Ceramic Tile
- Features: Breakfast Bar
- Level: First
Family room
- Description: Flooring: Carpet
- Features: Fireplace
- Level: First
Laundry
- Description: Flooring: Ceramic Tile
- Level: First
Living room
- Description: Flooring: Wood
- Level: First
Heating
- Forced Air
Cooling
- Central Air
Appliances
- Included: Dryer, Dishwasher, Freezer, Microwave, Range, Refrigerator, Washer
- Laundry: Laundry Room
Features
- Breakfast Bar, Tray Ceiling(s), Double Vanity, Entrance Foyer, Eat-in Kitchen, Kitchen Island, Pantry, Recessed Lighting, Walk-In Closet(s), Jetted Tub
- Basement: Full,Storage Space,Sump Pump
- Number of fireplaces: 1
- Fireplace features: Family Room
Interior area
- Total structure area: 3,817
- Total interior livable area: 3,817 sqft
- Finished area above ground: 2,599
- Finished area below ground: 1,218
Property
Parking
- Parking features: Attached, Driveway, Garage, Garage Door Opener, Heated Garage
- Attached garage spaces: 3
Features
- Levels: Two
- Stories: 2
- Patio & porch: Deck, Front Porch
Lot
- Size: 0.94 Acres
- Dimensions: 74 x 280
- Features: Back Yard, Cul-De-Sac
Details
- Parcel number: 79540017
Construction
Type & style
- Home type: SingleFamily
- Architectural style: Colonial
- Property subtype: Single Family Residence
Materials
- Vinyl Siding
- Foundation: Block
- Roof: Asphalt,Fiberglass
Condition
- Updated/Remodeled
- Year built: 2006
Details
- Builder name: Frank J Pla
- Warranty included: Yes
Utilities & green energy
- Sewer: Public Sewer
- Water: Public
Community & HOA
Community
- Security: Security System
- Subdivision: Holiday Hills Resub 03
HOA
- Has HOA: No
Location
- Region: Bedford
Financial & listing details
- Price per square foot: $106/sqft
- Tax assessed value: $340,300
- Annual tax amount: $6,692
- Date on market: 7/10/2025
- Cumulative days on market: 65 days
- Listing agreement: Exclusive Right To Sell
- Listing terms: Cash,Conventional,FHA,VA Loan
Price history
| Date | Event | Price |
|---|---|---|
| 10/22/2025 | Sold | $405,000-2.4%$106/sqft |
Source: Public Record Report a problem | ||
| 9/13/2025 | Pending sale | $415,000$109/sqft |
Source: MLS Now #5138520 Report a problem | ||
| 9/3/2025 | Contingent | $415,000$109/sqft |
Source: MLS Now #5138520 Report a problem | ||
| 7/10/2025 | Listed for sale | $415,000$109/sqft |
Source: MLS Now #5138520 Report a problem | ||
Public tax history
| Year | Property taxes | Tax assessment |
|---|---|---|
| 2025 | $6,601 0% | $119,110 |
| 2024 | $6,602 -2.6% | $119,110 +16.9% |
| 2023 | $6,780 +18.5% | $101,920 |
| 2022 | $5,724 +1.4% | $101,920 |
| 2021 | $5,646 +4.1% | $101,920 +19% |
| 2020 | $5,426 +1.4% | $85,650 +0% |
| 2019 | $5,351 +1.7% | $85,640 0% |
| 2018 | $5,260 -4.4% | $85,650 +2.6% |
| 2017 | $5,501 +1.1% | $83,450 |
| 2016 | $5,443 | $83,450 |
| 2015 | $5,443 -1.9% | $83,450 -2% |
| 2014 | $5,546 +11.5% | $85,160 |
| 2013 | $4,975 +3.2% | $85,160 |
| 2012 | $4,821 -3.1% | $85,160 -7.1% |
| 2011 | $4,976 +881.5% | $91,710 |
| 2010 | $507 -89.9% | $91,710 |
| 2009 | $5,030 +15.8% | $91,710 +0% |
| 2008 | $4,342 +2.8% | $91,700 |
| 2007 | $4,225 +356.5% | $91,700 +356.4% |
| 2006 | $925 +64.2% | $20,090 +78.7% |
| 2005 | $564 +1.4% | $11,240 |
| 2004 | $556 +13.2% | $11,240 |
| 2003 | $491 +2.8% | $11,240 +5.9% |
| 2002 | $478 -15.8% | $10,610 +57% |
| 2001 | $567 | $6,760 |
| 2000 | $567 | $6,760 |
Find assessor info on the county website
Neighborhood: 44146
Nearby homes
- $362,7003 bd2 ba2.8k sqft6105 Gailway Dr, Bedford, OH 44146Off Market
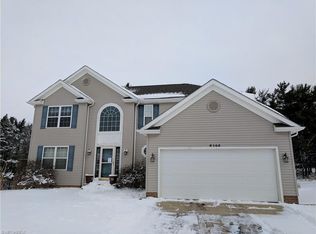
- $367,0004 bd3 ba2.5k sqft6125 Gailway Dr, Bedford, OH 44146Off Market
- $355,3004 bd2 ba2.2k sqft26420 Cambridge Dr, Bedford, OH 44146Off Market
- $341,6004 bd2 ba2.4k sqft26440 Cambridge Dr, Bedford, OH 44146Off Market
- $300,9003 bd2 ba1.7k sqft6135 Gailway Dr, Bedford, OH 44146Off Market
- $317,3004 bd2 ba1.6k sqft6104 Richmond Rd, Bedford, OH 44146Off Market
- $365,3004 bd2 ba2.5k sqft6110 Gailway Dr, Bedford, OH 44146Off Market
- $309,7008 bd2 ba2.1k sqft26460 Cambridge Dr, Bedford, OH 44146Off Market
Nearby schools
GreatSchools rating
- 5/10Carylwood Intermediate SchoolGrades: 3-5Distance: 1.8 mi
- 5/10Heskett Middle SchoolGrades: 6-8Distance: 0.8 mi
- 5/10Bedford High SchoolGrades: 9-12Distance: 1.9 mi
Schools provided by the listing agent
- District: Bedford CSD - 1803
Source: MLS Now. This data may not be complete. We recommend contacting the local school district to confirm school assignments for this home.
Get a cash offer in 3 minutes
Find out how much your home could sell for in as little as 3 minutes with a no-obligation cash offer.
Estimated market value
$430,000
Get a cash offer in 3 minutes
Find out how much your home could sell for in as little as 3 minutes with a no-obligation cash offer.
Estimated market value
$430,000
- Ohio
- Cuyahoga County
- Oakwood
- 44146
- 6115 Gailway Dr
Nearby cities
Nearby zip codes
Other Oakwood Topics
