Skip main navigation
Off market
  • $600,200

    6115 Gardenia Ct, Alexandria, VA 22310

    3beds
    1,562sqft
    Townhouse
    Built in 1987
    1,459 Square Feet Lot
    $600,200 Zestimate®
    $384/sqft
    $3,643 Estimated rent

    Home value

    $600,200

    $570,000 - $630,000

    $3,643/mo

    Zestimate® history
    Loading
    Loading...

    Owner options

    List your home for rent

    $3,643/mo

    Rent Zestimate®

    Find your next renter with Zillow Rental Manager. Plus, with online applications, you can quickly screen prospective tenants – for free.

    Learn more

    $3,643/mo

    Rent Zestimate®

    Refinance and save

    $3,851/mo

    Est. payment

    Refinancing to a lower rate could help reduce your monthly payments and save thousands over the life of the loan.

    See today's rates

    $3,851/mo

    Est. payment

    Explore your selling options

    Work with a Zillow partner agent

    Leverage their expertise and Zillow's premium Showcase listings to get your home seen by more buyers.

    Get started

    List with your own agent

    Get your home in front of millions of buyers by listing it on Zillow.

    Learn how to do it

    Sell it yourself

    Take full control of how buyers see your home on Zillow by listing For Sale by Owner (FSBO).

    List your home

    What's special

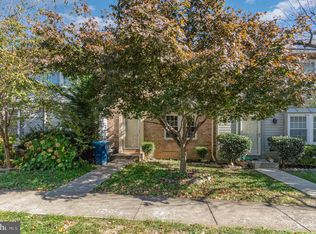
    OPPORTUNITY KNOCKS! Do NOT miss your chance to own this METICULOUSLY MAINTAINED townhouse in conveniently located Van Dorn Village! Come visit & be prepared to be amazed. From the brand new storm door & brand new front door, to the raised flower beds & brand new cherry tree out front, you'll soon take note that these Sellers have really devoted a lot of time, money, and effort in to making this home special, loved, and well cared for! The Main Level of this home features hardwood floors in the Living Room & Dining Room + ceramic tile flooring in the Foyer & Kitchen. Speaking of Kitchen, this Kitchen has been remodeled & updated to now include stainless steel appliances, granite counter tops, a custom island/breakfast bar, a deep pantry, expansive counter top space for all your meal prep needs, & loads of cabinets for all your storage needs! Head on upstairs to find a Master Bedroom & Master Bathroom + 2 additional Bedrooms & 1 additional Full Bathroom. Master Bedroom is truly large enough to fit a King Size bed COMFORTABLY. On top of their King Size bed, Sellers have 2 bedside tables & 2 additional dressers that fit nicely in the Master Bedroom. Master Bedroom also comes with a Walk-In Closet & ceiling fan/overhead light fixture! Both Master Bathroom + 2nd Full Bathroom on the Upstairs Level have been renovated with neutral, soft, beautiful tile work. Head on down to the Lower Level to discover a fantastic space just waiting for you to design it. Want a 2nd Living Room? Done. Want a Family Room? Done. Want a fun Rec Room? Or a Game Room? Or a Home Office? Or an Arts & Crafts Room? Yes, yes, yes, & yes! Turn this space into whatever you want to create! Lowel Level boasts yet another Full Bathroom, this one also beautifully renovated, as well! Laundry Room + bonus Storage Room can also be found on the Lower Level. Head out to the Back Yard to discover not one, but TWO, outdoor entertaining areas. You have a patio & a freshly stained deck to sit back & relax on. Both overlook the peaceful and serene back yard, which is fully fenced in with a tall privacy fence. The back yard is a true oasis. It is perfectly manicured and perfectly maintained. Home comes with 1 Assigned Parking Space & then there are dozens upon dozens of overflow parking spaces to park your 2nd vehicle. You're steps to numerous bus stops & the Van Dorn Metro is only 1.3 miles away! Proximity to the Beltway, Kingstowne shopping, & Old Town makes this home ideal for commuting, shopping, and entertainment destinations! Act quick! This beauty will NOT last long!

    This property is not currently displayed as for sale or rent on Zillow. This may be different from what's on other websites or public sources.
    Facts & features

    Interior

    Bedrooms & bathrooms
    • Bedrooms: 3
    • Bathrooms: 4
    • Full bathrooms: 3
    • 1/2 bathrooms: 1
    Heating
    • Forced air, Other
    Cooling
    • Central
    Appliances
    • Included: Dishwasher, Dryer, Garbage disposal, Microwave, Range / Oven, Refrigerator, Washer
    Features
    • Walk-In Closet(s), Dining Area, Open Floorplan, Attic, Formal/Separate Dining Room, Floor Plan - Traditional, Kitchen - Gourmet
    • Flooring: Carpet, Hardwood
    • Basement: Y
    Interior area
    • Total interior livable area: 1,562 sqft
    • Finished area below ground: 342

    Property

    Features
    • Exterior features: Vinyl
    Lot
    • Size: 1,459 Square Feet
    Details
    • Parcel number: 0814340012
    • Special conditions: Standard

    Construction

    Type & style
    • Home type: Townhouse
    • Architectural style: Traditional, Colonial
    Materials
    • Metal
    • Roof: Other
    Condition
    • Year built: 1987

    Community & HOA

    HOA
    • Has HOA: Yes
    • HOA fee: $89 monthly
    Location
    • Region: Alexandria

    Financial & listing details

    • Price per square foot: $384/sqft
    • Tax assessed value: $563,500
    • Annual tax amount: $6,514

    Price history

    DateEventPrice
    10/3/2019Sold$475,000+2.2%$304/sqft
    Source: Public Record Report a problem
    9/6/2019Listed for sale$465,000+16.3%$298/sqft
    Source: Century 21 Redwood Realty #VAFX1088002 Report a problem
    1/7/2014Sold$400,000+24.2%$256/sqft
    Source: Public Record Report a problem
    10/3/2013Sold$322,184-2.7%$206/sqft
    Source: Public Record Report a problem
    8/22/2013Price change$331,000-2.7%$212/sqft
    Source: Hubzu #FX8162609 Report a problem
    5/20/2013Price change$340,037+25.5%$218/sqft
    Source: Hubzu Report a problem
    5/17/2013Listed for sale$271,000-16.2%$173/sqft
    Source: Hubzu Report a problem
    2/20/2013Sold$323,467-23.9%$207/sqft
    Source: Public Record Report a problem
    3/31/2006Sold$425,000+94.5%$272/sqft
    Source: Public Record Report a problem
    2/4/2002Sold$218,500$140/sqft
    Source: Public Record Report a problem

    Public tax history

    YearProperty taxesTax assessment
    2025$6,514 +4.7%$563,500 +5%
    2024$6,220 +4.6%$536,860 +1.9%
    2023$5,946 +7.6%$526,860 +9%
    2022$5,527 $483,300 +8.1%
    2021-- $446,980 +5.2%
    2020$5,027 +4.2%$424,730 +4.2%
    2019$4,823 +4.8%$407,550 +4.8%
    2018$4,603 +2.9%$388,960 +0.9%
    2017$4,474 +2.1%$385,340 +1.9%
    2016$4,381 +5.9%$378,200 +2%
    2015$4,137 +5.3%$370,710 +5.1%
    2014$3,929 $352,820 +15.3%
    2013-- $306,100 +5.8%
    2012-- $289,450 -4.6%
    2011-- $303,410 +8%
    2010-- $280,820 -9.1%
    2009-- $309,090 -16.5%
    2008-- $370,000 -0.2%
    2007-- $370,850 +72.1%
    2003-- $215,480 +24.5%
    2002-- $173,045
    Find assessor info on the county website

    Neighborhood: Franconia

    Nearby schools

    GreatSchools rating
    Schools provided by the listing agent
    • District: FAIRFAX COUNTY PUBLIC SCHOOLS

    Source: The MLS. This data may not be complete. We recommend contacting the local school district to confirm school assignments for this home.

    Get a cash offer in 3 minutes
    Find out how much your home could sell for in as little as 3 minutes with a no-obligation cash offer.
    Estimated market value
    $600,200
    Get a cash offer in 3 minutes
    Find out how much your home could sell for in as little as 3 minutes with a no-obligation cash offer.
    Estimated market value
    $600,200