Skip main navigation
Sold
  • $287,500

    6115 Glebe Dr, Indianapolis, IN 46237

    3beds
    1,778sqft
    Residential, Single Family Residence
    Built in 1999
    6,534 Square Feet Lot
    $288,700 Zestimate®
    $162/sqft
    $1,882 Estimated rent

    Home value

    $288,700

    $271,000 - $306,000

    $1,882/mo

    Zestimate® history
    Loading
    Loading...

    Owner options

    List your home for rent

    $1,882/mo

    Rent Zestimate®

    Find your next renter with Zillow Rental Manager. Plus, with online applications, you can quickly screen prospective tenants – for free.

    Learn more

    $1,882/mo

    Rent Zestimate®

    Refinance and save

    $1,956/mo

    Est. payment

    Refinancing to a lower rate could help reduce your monthly payments and save thousands over the life of the loan.

    See today's rates

    $1,956/mo

    Est. payment

    Explore your selling options

    Work with a Zillow partner agent

    Leverage their expertise and Zillow's premium Showcase listings to get your home seen by more buyers.

    Get started

    List with your own agent

    Get your home in front of millions of buyers by listing it on Zillow.

    Learn how to do it

    Sell it yourself

    Take full control of how buyers see your home on Zillow by listing For Sale by Owner (FSBO).

    List your home

    What's special

    New gazeboThoughtfully designed living spacesWarm and welcoming atmosphereFilled with natural lightBright and inviting interiorNew bathroom vanitiesNew faucet fixtures
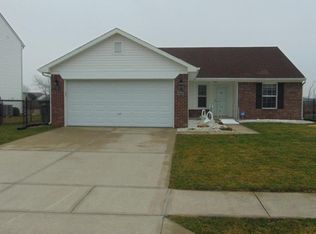
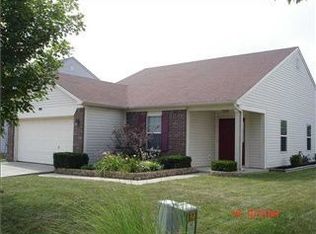
    Welcome to 6115 Glebe Dr, where comfort, style, and everyday functionality come together in one beautifully maintained home. Nestled in a quiet, established neighborhood on Indianapolis's south side, this property offers the perfect blend of charm and modern livability. Step inside to find a bright and inviting interior, filled with natural light and thoughtfully designed living spaces. The main living area provides a warm and welcoming atmosphere - perfect for relaxing evenings or hosting friends and family. The kitchen serves as the heart of the home, offering ample cabinetry and workspace to make cooking and gathering effortless. The home has been updated tastefully, and updates include (but not limited to) a new roof, new bathroom vanities, new faucet fixtures, new flooring throughout the home, updated landscaping and a new gazebo. The home features many more updates and additions! Outside, enjoy a spacious yard with room to entertain, garden, or just soak in some fresh air. It's the kind of outdoor space that invites summer barbecues and quiet mornings with coffee. A serene pond with a gentle fountain creates a peaceful, almost storybook backdrop - where the sound of flowing water turns everyday moments into something calming, grounding, unforgettable and will solidify Glebe Drive as home. Conveniently located near shopping, dining, parks, and major commuter routes, this home offers both tranquility and accessibility - giving you the best of Indianapolis living. If you've been waiting for a home that feels just right the moment you walk in... this is it!

    Zillow last checked:

    Listing updated:

    Listing Provided by:

    Joshua Carpenter 317-402-9111,

    Trueblood Real Estate,

    Kim Carpenter 317-509-4000,

    Trueblood Real Estate

    Bought with:

    Jamie Brown

    CENTURY 21 Scheetz

    Source: MIBOR as distributed by MLS GRID,MLS#: 22091514MLS Logo

    Facts & features

    Interior

    Bedrooms & bathrooms
    • Bedrooms: 3
    • Bathrooms: 3
    • Full bathrooms: 2
    • 1/2 bathrooms: 1
    • Main level bathrooms: 1
    Primary bedroom
    • Features: Luxury Vinyl Plank
    • Level: Upper
    • Area: 286 Square Feet
    • Dimensions: 22x13
    Bedroom 2
    • Features: Luxury Vinyl Plank
    • Level: Upper
    • Area: 130 Square Feet
    • Dimensions: 13x10
    Bedroom 3
    • Features: Luxury Vinyl Plank
    • Level: Upper
    • Area: 130 Square Feet
    • Dimensions: 13x10
    Dining room
    • Features: Luxury Vinyl Plank
    • Level: Main
    • Area: 100 Square Feet
    • Dimensions: 10x10
    Kitchen
    • Features: Luxury Vinyl Plank
    • Level: Main
    • Area: 209 Square Feet
    • Dimensions: 11x19
    Laundry
    • Features: Luxury Vinyl Plank
    • Level: Upper
    • Area: 30 Square Feet
    • Dimensions: 6x5
    Living room
    • Features: Luxury Vinyl Plank
    • Level: Main
    • Area: 228 Square Feet
    • Dimensions: 19x12
    Loft
    • Features: Luxury Vinyl Plank
    • Level: Upper
    • Area: 121 Square Feet
    • Dimensions: 11x11
    Heating
    • Forced Air, Heat Pump, Electric
    Cooling
    • Central Air
    Appliances
    • Included: Electric Cooktop, Electric Water Heater, Disposal, MicroHood, Electric Oven, Refrigerator
    • Laundry: Upper Level
    Features
    • Attic Access, High Speed Internet, Pantry
    • Windows: Wood Work Stained
    • Has basement: No
    • Attic: Access Only
    • Number of fireplaces: 1
    • Fireplace features: Family Room, Wood Burning
    Interior area
    • Total structure area: 1,778
    • Total interior livable area: 1,778 sqft

    Property

    Parking
    • Total spaces: 1
    • Parking features: Attached
    • Attached garage spaces: 1
    • Details: Garage Parking Other(Finished Garage)
    Features
    • Levels: Two
    • Stories: 2
    • Patio & porch: Patio, Porch
    • Fencing: Fenced,Full
    • Waterfront features: Pond, Water View
    Lot
    • Size: 6,534 sqft
    Details
    • Additional structures: Barn Mini
    • Parcel number: 491035109033000300
    • Horse amenities: None

    Construction

    Type & style
    • Home type: SingleFamily
    • Architectural style: Traditional
    • Property subtype: Residential, Single Family Residence
    Materials
    • Vinyl With Brick
    • Foundation: Slab
    Condition
    • New construction: No
    • Year built: 1999

    Utilities & green energy

    • Water: Public

    Community & neighborhood

    Location
    • Region: Indianapolis
    • Subdivision: Newberry Glen

    HOA & financial

    HOA
    • Has HOA: Yes
    • HOA fee: $164 semi-annually
    • Services included: Maintenance, ParkPlayground
    • Association phone: 765-318-1333

    Price history

    DateEventPrice
    5/15/2026Sold$287,500-0.8%$162/sqft
    Source: MIBOR as distributed by MLS GRID #22091514 Report a problem
    4/14/2026Pending sale$289,900$163/sqft
    Source: MIBOR as distributed by MLS GRID #22091514 Report a problem
    4/8/2026Price change$289,900-3.4%$163/sqft
    Source: MIBOR as distributed by MLS GRID #22091514 Report a problem
    3/27/2026Listed for sale$300,000+9.1%$169/sqft
    Source: MIBOR as distributed by MLS GRID #22091514 Report a problem
    7/18/2024Sold$275,000$155/sqft
    Source: MIBOR as distributed by MLS GRID #21976159 Report a problem
    6/12/2024Pending sale$275,000$155/sqft
    Source: MIBOR as distributed by MLS GRID #21976159 Report a problem
    5/17/2024Listed for sale$275,000+8.8%$155/sqft
    Source: MIBOR as distributed by MLS GRID #21976159 Report a problem
    7/2/2021Sold$252,713+15.4%$142/sqft
    Source: MIBOR as distributed by MLS GRID #21788645 Report a problem
    6/4/2021Pending sale$219,000$123/sqft
    Source: MIBOR as distributed by MLS GRID #21788645 Report a problem
    6/1/2021Listed for sale$219,000+90.4%$123/sqft
    Source: MIBOR as distributed by MLS GRID #21788645 Report a problem
    3/24/2021Listing removed--
    Source: Owner Report a problem
    3/22/2012Sold$115,000-4.2%$65/sqft
    Source: Public Record Report a problem
    3/24/2011Listing removed$120,000$67/sqft
    Source: Owner Report a problem
    10/29/2008Price change$120,000-14.3%$67/sqft
    Source: Owner Report a problem
    10/1/2008Price change$140,000+7.7%$79/sqft
    Source: Owner Report a problem
    8/17/2008Price change$130,000+2.4%$73/sqft
    Source: Owner Report a problem
    5/25/2008Price change$127,000+5.8%$71/sqft
    Source: Owner Report a problem
    5/13/2008Listed for sale$120,000$67/sqft
    Source: Owner Report a problem

    Public tax history

    YearProperty taxesTax assessment
    2025$2,244 +16.7%$243,200 +8.4%
    2024$1,922 -1%$224,400 +16.8%
    2023$1,943 +20.7%$192,100 -1%
    2022$1,609 +10.7%$194,100 +20.8%
    2021$1,453 +6.7%$160,700 +10.8%
    2020$1,362 +4%$145,100 +6.5%
    2019$1,310 +8.6%$136,200 +4%
    2018$1,206 -4.4%$131,000 +11.6%
    2017$1,261 +9.1%$117,400 -1%
    2016$1,156 -1.2%$118,600 +1.4%
    2014$1,170 +1.3%$117,000
    2013$1,155 $117,000 +1.3%
    2012$1,155 $115,500 -2.5%
    2011-- $118,500 +2.7%
    2010$1,154 $115,400
    2009$1,154 $115,400 -5.8%
    2007-- $122,500 -1.6%
    2006-- $124,500 +7%
    2005-- $116,400
    2003-- $116,400 +73.2%
    2002-- $67,200 +200%
    2001-- $22,400

    Find assessor info on the county website

    Neighborhood: Poplar Grove

    Nearby schools

    GreatSchools rating
    Schools provided by the listing agent
    • Middle: Franklin Central Junior High
    • High: Franklin Central High School

    Source: MIBOR as distributed by MLS GRID. This data may not be complete. We recommend contacting the local school district to confirm school assignments for this home.

    Get a cash offer in 3 minutes
    Find out how much your home could sell for in as little as 3 minutes with a no-obligation cash offer.
    Estimated market value
    $288,700
    Get a cash offer in 3 minutes
    Find out how much your home could sell for in as little as 3 minutes with a no-obligation cash offer.
    Estimated market value
    $288,700