Welcome to the highly desirable GATED Avea Pointe Community located in the STEINBRENNER SCHOOL DISTRICT! This BEAUTIFUL 3 BED, 2.5 BATH, 2 CAR GARAGE END UNIT is MAINTENANCE FREE living at its best! PRIDE OF OWNERSHIP is noticeable throughout the home as its been meticulously maintained. Entering the front door you will immediately notice the high ceilings, Wood look ceramic tile flow throughout the living and kitchen space, and OPEN FLOOR PLAN. This END UNIT exudes tons of natural light and plantation shutters line every window for added eloquence. The beautiful kitchen is light and bright with tall wood cabinets, quartz countertops, stylish subway backsplash, stainless steel appliances, LARGE ISLAND with pretty pendant lighting, and large pantry for extra storage. A half bath is located off the living room for guest convenience. Head up the stairs to view the AMAZING LOFT area, 3 bedrooms and 2 full bathrooms. The PRIMARY SUITE is spacious and includes 2 LARGE WALK IN CLOSETS, ENSUITE BATH with shower, dual sink vanity with quartz countertops, and separate water closet. The Loft is a great space for movie/game night or an extra space for an office. The 2 remaining bedrooms are located on the opposite end of the primary suite for added privacy and share a FULL BATH with shower/tub combo and dual sink vanity with quartz countertops. The laundry room is located on the same level as the bedrooms for added convenience. LARGE SCREENED IN LANAI is perfect for enjoying your morning cup of coffee or evening chat with your beverage of choice. The MUDROOM by garage is ideal for storing bookbags and shoes and the LARGE CLOSET under the stairs offers TONS OF STORAGE SPACE. COMMUNITY POOL! CONVENIENTLY LOCATED to 589 and restaurants and shopping on Dale Mabry. X flood zone and NO CDD fees!
Sold for $385,000
$385,000
6115 GRAND SONATA AVENUE, LUTZ, FL 33558
3beds
2,230sqft
Townhouse
Built in 2021
1,692 Square Feet Lot
$387,700 Zestimate®
$173/sqft
$2,959 Estimated rent
Home value
$387,700
$368,000 - $407,000
$2,959/mo
Zestimate® history
Owner options
List your home for rent
$2,959/mo
Rent Zestimate®
Find your next renter with Zillow Rental Manager. Plus, with online applications, you can quickly screen prospective tenants – for free.
$2,959/mo
Rent Zestimate®
Refinance and save
$3,039/mo
Est. payment
Refinancing to a lower rate could help reduce your monthly payments and save thousands over the life of the loan.
$3,039/mo
Est. payment
Explore your selling options
Work with a Zillow partner agent
Leverage their expertise and Zillow's premium Showcase listings to get your home seen by more buyers.
Get startedList with your own agent
Get your home in front of millions of buyers by listing it on Zillow.
Learn how to do itSell it yourself
Take full control of how buyers see your home on Zillow by listing For Sale by Owner (FSBO).
List your homeWhat's special
Zillow last checked:
Listing updated:
Listed by:
Michael Cinquemano, Jr. 813-388-1576,
1 PERCENT LISTS SUNCOAST 813-388-1576,
Candace Cinquemano,
1 PERCENT LISTS SUNCOAST
Bought with:
Bryan Coward PA, 3427692
KELLER WILLIAMS REALTY- PALM H
Source: Stellar MLS,MLS#: T3535889 Originating MLS: Tampa
Originating MLS: Tampa
Facts & features
Interior
Bedrooms & bathrooms
- Bedrooms: 3
- Bathrooms: 3
- Full bathrooms: 2
- 1/2 bathrooms: 1
Rooms
- Room types: Loft
Primary bedroom
- Features: En Suite Bathroom, Walk-In Closet(s)
- Level: Second
- Dimensions: 13.67x20.33
Bedroom 2
- Features: Ceiling Fan(s), Walk-In Closet(s)
- Level: Second
- Dimensions: 10.92x11.67
Bedroom 3
- Features: Ceiling Fan(s), Walk-In Closet(s)
- Level: Second
- Dimensions: 12.17x11.83
Primary bathroom
- Features: Dual Sinks, Shower No Tub, Stone Counters, Water Closet/Priv Toilet
- Level: Second
- Dimensions: 9.5x14.33
Bathroom 1
- Level: First
- Dimensions: 6.75x4.92
Bathroom 3
- Features: Dual Sinks, Stone Counters, Tub With Shower
- Level: Second
- Dimensions: 8.42x7.5
Balcony porch lanai
- Level: First
- Dimensions: 23.42x6.92
Dining room
- Level: First
- Dimensions: 11.17x15
Family room
- Features: Ceiling Fan(s)
- Level: Second
- Dimensions: 16.25x14.42
Kitchen
- Features: Kitchen Island, Stone Counters
- Level: First
- Dimensions: 12.25x15
Living room
- Features: Ceiling Fan(s)
- Level: First
- Dimensions: 20.08x12.58
Heating
- Central, Electric
Cooling
- Central Air
Appliances
- Included: Dishwasher, Disposal, Electric Water Heater, Microwave, Range, Refrigerator
- Laundry: Inside, Laundry Room
Features
- Ceiling Fan(s), High Ceilings, In Wall Pest System, Living Room/Dining Room Combo, Open Floorplan, PrimaryBedroom Upstairs, Stone Counters, Thermostat, Walk-In Closet(s)
- Flooring: Carpet, Ceramic Tile
- Doors: Sliding Doors
- Windows: Shutters
- Has fireplace: No
- Common walls with other units/homes: End Unit
Interior area
- Total structure area: 2,855
- Total interior livable area: 2,230 sqft
Property
Parking
- Total spaces: 2
- Parking features: Garage - Attached
- Attached garage spaces: 2
Features
- Levels: Two
- Stories: 2
- Patio & porch: Covered, Rear Porch, Screened
- Exterior features: Garden, Irrigation System, Lighting
Lot
- Size: 1,692 Square Feet
- Residential vegetation: Mature Landscaping
Details
- Parcel number: U192718B9N00000000175.0
- Zoning: PD
- Special conditions: None
Construction
Type & style
- Home type: Townhouse
- Property subtype: Townhouse
Materials
- Block, Stucco
- Foundation: Slab
- Roof: Shingle
Condition
- New construction: No
- Year built: 2021
Utilities & green energy
- Sewer: Public Sewer
- Water: Public
- Utilities for property: BB/HS Internet Available, Electricity Connected, Public, Sewer Connected, Sprinkler Recycled, Street Lights, Water Connected
Community & HOA
Community
- Features: Clubhouse, Gated Community - No Guard, Pool
- Security: Gated Community
- Pet fee: $0 monthly
- Subdivision: AVEA POINTE
HOA
- Has HOA: Yes
- Services included: Community Pool, Insurance, Maintenance Structure, Maintenance Grounds, Pool Maintenance, Sewer, Water
- HOA fee: $371 monthly
- HOA name: Leland Management
- HOA phone: 813-278-1932
Location
- Region: Lutz
Financial & listing details
- Price per square foot: $173/sqft
- Tax assessed value: $364,550
- Annual tax amount: $6,163
- Date on market: 7/10/2024
- Cumulative days on market: 16 days
- Listing terms: Cash,Conventional,FHA,VA Loan
- Ownership: Fee Simple
- Total actual rent: 0
- Electric utility on property: Yes
- Road surface type: Asphalt
Price history
| Date | Event | Price |
|---|---|---|
| 8/27/2024 | Sold | $385,000-7.7%$173/sqft |
Source:  Stellar MLS #T3535889 Report a problem Stellar MLS #T3535889 Report a problem | ||
| 7/26/2024 | Pending sale | $417,000$187/sqft |
Source: Stellar MLS #T3535889 Report a problem | ||
| 7/14/2024 | Price change | $417,000-4.1%$187/sqft |
Source: Stellar MLS #T3535889 Report a problem | ||
| 7/10/2024 | Listed for sale | $435,000+33%$195/sqft |
Source: Stellar MLS #T3535889 Report a problem | ||
| 3/26/2021 | Sold | $327,000$147/sqft |
Source: Public Record Report a problem | ||
Public tax history
| Year | Property taxes | Tax assessment |
|---|---|---|
| 2025 | $7,353 +15.4% | $364,550 -1.9% |
| 2024 | $6,374 +3.4% | $371,477 +3% |
| 2023 | $6,163 -2.5% | $360,657 +9.3% |
| 2022 | $6,318 +523.9% | $330,097 +7001.9% |
| 2021 | $1,013 +1228.5% | $4,648 +10% |
| 2020 | $76 | $4,225 |
Find assessor info on the county website
Neighborhood: 33558
Nearby homes
- $357,5003 bd3 ba1.9k sqft6117 Grand Sonata Ave, Lutz, FL 33558Off Market

- $388,3003 bd3 ba1.8k sqft6117 Grand Sonata Ave #176/26, Lutz, FL 33558Off Market

- $409,500-- bd2 ba2.2k sqft6111 Grand Sonata Ave, Lutz, FL 33558Off Market
- $467,5003 bd3 ba2.2k sqft6111 Grand Sonata Ave #174, Lutz, FL 33558Off Market
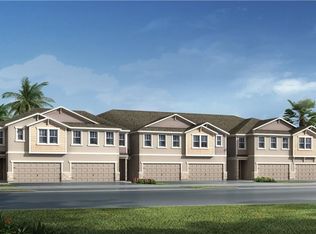
- $356,9003 bd3 ba1.9k sqft6119 Grand Sonata Ave, Lutz, FL 33558Off Market
- $352,9003 bd3 ba1.8k sqft6109 Grand Sonata Ave, Lutz, FL 33558Off Market
- $353,8003 bd3 ba1.8k sqft6121 Grand Sonata Ave, Lutz, FL 33558Off Market
- $387,6003 bd3 ba1.8k sqft6121 Grand Sonata Ave #178/26, Lutz, FL 33558Off Market
Nearby schools
GreatSchools rating
- 10/10Schwarzkopf Elementary SchoolGrades: PK-5Distance: 2.3 mi
- 10/10Martinez Middle SchoolGrades: 6-8Distance: 2.4 mi
- 7/10Steinbrenner High SchoolGrades: 9-12Distance: 2.2 mi
Schools provided by the listing agent
- Elementary: Schwarzkopf-HB
- Middle: Martinez-HB
- High: Steinbrenner High School
Source: Stellar MLS. This data may not be complete. We recommend contacting the local school district to confirm school assignments for this home.
Get a cash offer in 3 minutes
Find out how much your home could sell for in as little as 3 minutes with a no-obligation cash offer.
Estimated market value
$387,700
Get a cash offer in 3 minutes
Find out how much your home could sell for in as little as 3 minutes with a no-obligation cash offer.
Estimated market value
$387,700
- Florida
- Hillsborough County
- Lutz
- 33558
- 6115 GRAND SONATA AVENUE
Nearby cities
Nearby neighborhoods
Nearby zip codes
Other Lutz Topics
