Skip main navigation
Sold for $659,000
  • $659,000

    6115 Hidden Branch Dr, Apollo Beach, FL 33572

    4beds
    2,705sqft
    Single Family Residence
    Built in 2023
    0.26 Acres Lot
    $642,000 Zestimate®
    $244/sqft
    $3,908 Estimated rent

    Home value

    $642,000

    Estimated sales range

    Not available

    $3,908/mo

    Zestimate® history
    Loading
    Loading...

    Owner options

    List your home for rent

    $3,908/mo

    Rent Zestimate®

    Find your next renter with Zillow Rental Manager. Plus, with online applications, you can quickly screen prospective tenants – for free.

    Learn more

    $3,908/mo

    Rent Zestimate®

    Refinance and save

    $4,449/mo

    Est. payment

    Refinancing to a lower rate could help reduce your monthly payments and save thousands over the life of the loan.

    See today's rates

    $4,449/mo

    Est. payment

    Explore your selling options

    Work with a Zillow partner agent

    Leverage their expertise and Zillow's premium Showcase listings to get your home seen by more buyers.

    Get started

    List with your own agent

    Get your home in front of millions of buyers by listing it on Zillow.

    Learn how to do it

    Sell it yourself

    Take full control of how buyers see your home on Zillow by listing For Sale by Owner (FSBO).

    List your home

    What's special

    Electric fireplaceUpgraded quartz countertopsProfessionally landscaped backyardCustom shiplab wallsPorcelain plank-style tileKilpsch surround sound speakersCustom-built entertainment center
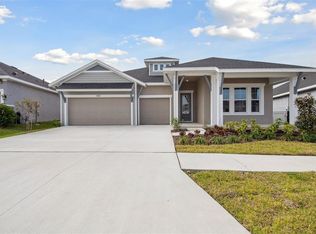
    ***UNHEARD OF DEAL*** Buyers! Want a lower monthly payment? Sellers will buy down your interest rate! Better Than New – Luxurious Builders Masterpiece in the highly sought newer section of the award winning Waterset Community. Why wait to build when you can move right tin to the Gorgeous/Top Tier. This 4 bedroom, 3 bathrooms, plus bonus flex room/office/den DREAM HOME, is absolutely over the top with extras and situated on a huge fenced lot. $100K in Builder Upgrades Include: *Premium Home site- Oversized .26-acre lot backing up to a beautifully landscaped common area for enhanced privacy. *Elegant Exterior – Craftsmanship-style elevation for charming curb appeal. *8’ Interior Doors Throughout- Enhancing the open and airy feel. *Sophisticated Ceiling Details – Tray ceilings in the foyer, extended foyer, and master suite. *Luxury Flooring- 6”x48” porcelain plank-style tile in all main living areas and the master suite. *Lighting & Electric Upgrades – 40+recessed lights, a floor outlet in the great room, and soffit with a switch for holiday lights. *Pre-Plumbing for Convenience – Sink in the laundry room and a fully pre-plumbed outdoor kitchen (gas, water, electric and vent hood) on the lanai. *Designer Chef’s Kitchen – Featuring soft-close cabinetry, an oversized island with additional storage, under cabinet lighting, decorative end panels, upgraded quartz countertops, a 36” gas range and GE Profile appliances. *Spa-Like Bathrooms – Floor to ceiling tile, upgraded quartz, frameless shower doors, and a rain showerhead in the master bath. *Tech & Security Ready – Interior insulation around the master suite, Cat 6 cables in all four corners for security cameras and an oversized network cabinet. $50K in Additional Upgrades by the Seller: *Outdoor Upgrades – Fully fenced-in yard and professionally landscaped backyard with Royal and Foxtail palm trees (with drip line irrigation for easy maintenance). *Custom Built-In & Fireplace – The great room features a custom-built entertainment center with a 72” electric fireplace, mantle, storage cabinetry and bench seating. *High-End Window Treatments – Norman plantation shutters and smart drapes throughout. *Whole-Home Audio System – Kilpsch surround sound speakers in the great room, lanai and garage (staying with the home!). *Stylish Accents & Lighting – Custom shiplab walls in the entry, foyer and tray ceilings, a custom marble herringbone kitchen backsplash, designer wagon wheel chandeliers and pendant lighting, and modern ceiling fans (including an 84 “statement piece in the great room and 72” fans in the master bedroom and office). *Garage Perfection – Polyaspartic (epoxy) flooring for a sleek and durable finish. *Smart Home & Security – SimpiSafe alarm system, and a Lorex power-over-Ethernet camera sys with a 2TB hard drive (all staying with the home!). *Flush Mnt LED Lighting – Throughout the home, with adj color temperatures from warm to bright white. *Top-Tier Laundry Setup – High-end LG washer and gas dryer included Move-In Ready & Priced Better Than New Enjoy everything this amazing master-planned community has to offer, including 13 miles of walking trails, 4 resort-style pools, 2 fitness centers, multiple clubhouses, playgrounds, parks, dog parks, splash pads and more! This home is located in a one way in and out section of the neighborhood, ensuring a quiet and peaceful environment with no cut-through traffic.

    Zillow last checked:

    Listing updated:

    Listed by:

    Randall Bowman 727-596-2995,

    ASSIST 2 SELL BUYERS N SELLERS 727-596-2995

    Bought with:

    Randall Bowman, 588251

    ASSIST 2 SELL BUYERS N SELLERS

    Source: Stellar MLS,MLS#: TB8352399MLS LogoOriginating MLS: Suncoast Tampa

    Facts & features

    Interior

    Bedrooms & bathrooms
    • Bedrooms: 4
    • Bathrooms: 3
    • Full bathrooms: 3
    Rooms
    • Room types: Den/Library/Office, Utility Room
    Primary bedroom
    • Features: Walk-In Closet(s)
    • Level: First
    • Area: 224 Square Feet
    • Dimensions: 14x16
    Great room
    • Level: First
    • Area: 360 Square Feet
    • Dimensions: 18x20
    Kitchen
    • Level: First
    • Area: 304 Square Feet
    • Dimensions: 19x16
    Heating
    • Central, Natural Gas
    Cooling
    • Central Air
    Appliances
    • Included: Oven, Dishwasher, Disposal, Dryer, Ice Maker, Microwave, Range, Range Hood, Refrigerator, Washer, Water Softener
    • Laundry: Inside, Laundry Room
    Features
    • Ceiling Fan(s), High Ceilings, Kitchen/Family Room Combo, Open Floorplan, Smart Home, Solid Wood Cabinets, Stone Counters, Walk-In Closet(s)
    • Flooring: Carpet, Porcelain Tile, Tile
    • Windows: Drapes, Shutters, Window Treatments
    • Has fireplace: Yes
    • Fireplace features: Electric
    Interior area
    • Total structure area: 3,776
    • Total interior livable area: 2,705 sqft

    Property

    Parking
    • Total spaces: 3
    • Parking features: Garage - Attached
    • Attached garage spaces: 3
    Features
    • Levels: One
    • Stories: 1
    • Patio & porch: Covered, Patio, Rear Porch
    • Exterior features: Irrigation System, Sidewalk
    • Fencing: Fenced
    Lot
    • Size: 0.26 Acres
    • Dimensions: 70.69 x 160
    • Residential vegetation: Trees/Landscaped
    Details
    • Parcel number: U273119C9O00000800098.0
    • Zoning: PD
    • Special conditions: None

    Construction

    Type & style
    • Home type: SingleFamily
    • Property subtype: Single Family Residence
    Materials
    • Block, Stone, Stucco
    • Foundation: Slab
    • Roof: Shingle
    Condition
    • New construction: No
    • Year built: 2023

    Utilities & green energy

    • Sewer: Public Sewer
    • Water: Public
    • Utilities for property: Natural Gas Connected, Public

    Community & HOA

    Community
    • Features: Association Recreation - Owned, Clubhouse, Community Mailbox, Deed Restrictions, Dog Park, Fitness Center, Golf Carts OK, Irrigation-Reclaimed Water, No Truck/RV/Motorcycle Parking, Park, Playground, Pool, Sidewalks, Special Community Restrictions, Tennis Court(s)
    • Security: Closed Circuit Camera(s), Security System
    • Pet fee: $0 monthly
    • Subdivision: WATERSET WOLF CREEK PH D2
    HOA
    • Has HOA: Yes
    • Amenities included: Clubhouse, Fitness Center, Park, Playground, Pool, Recreation Facilities, Tennis Court(s)
    • Services included: Community Pool, Pool Maintenance, Recreational Facilities
    • HOA fee: $11 monthly
    • HOA name: Castle Group
    • HOA phone: 813-677-2114
    Location
    • Region: Apollo Beach

    Financial & listing details

    • Price per square foot: $244/sqft
    • Tax assessed value: $539,857
    • Annual tax amount: $9,826
    • Date on market: 2/19/2025
    • Cumulative days on market: 53 days
    • Listing terms: Cash,Conventional
    • Ownership: Fee Simple
    • Total actual rent: 0
    • Road surface type: Asphalt

    Price history

    DateEventPrice
    5/30/2025Sold$659,000-2.4%$244/sqft
    Source: Stellar MLS #TB8352399 Report a problem
    4/14/2025Pending sale$675,000$250/sqft
    Source: Stellar MLS #TB8352399 Report a problem
    3/26/2025Price change$675,000-2.9%$250/sqft
    Source: Stellar MLS #TB8352399 Report a problem
    3/6/2025Price change$694,900-4.2%$257/sqft
    Source: Stellar MLS #TB8352399 Report a problem
    2/19/2025Listed for sale$725,000+8.1%$268/sqft
    Source: Stellar MLS #TB8352399 Report a problem
    12/8/2023Sold$670,884$248/sqft
    Source: Stellar MLS #T3463606 Report a problem
    8/4/2023Pending sale$670,884$248/sqft
    Source: Stellar MLS #T3463606 Report a problem
    8/3/2023Listed for sale$670,884$248/sqft
    Source: Stellar MLS #T3463606 Report a problem

    Public tax history

    YearProperty taxesTax assessment
    2025$10,242 +4.2%$539,857 +55.8%
    2024$9,827 +210.3%$346,456 +2963.3%
    2023$3,167 $11,310
    Find assessor info on the county website

    Neighborhood: 33572

    Nearby schools

    GreatSchools rating
    Get a cash offer in 3 minutes
    Find out how much your home could sell for in as little as 3 minutes with a no-obligation cash offer.
    Estimated market value
    $642,000
    Get a cash offer in 3 minutes
    Find out how much your home could sell for in as little as 3 minutes with a no-obligation cash offer.
    Estimated market value
    $642,000