New to The River District is our Pamlico floorplan. This home provides a highly versatile layout throughout 3 Stories of living space with a open concept living on the main level. This unit also comes with a balcony on the main level. Designed appointed finishes throughout the home. The River District is a highly anticipated, amenity rich community that will have it all. Playgrounds, pools, walking trails, and it's own 2 acre community garden are just some of the amazing amenities that you will enjoy.
Under contract-no show
$597,000
6115 Intertwine St #105, Charlotte, NC 28278
4beds
2,224sqft
:
Get pre-qualified$3,785/mo
Townhouse
Built in 2025
0.04 Acres Lot
$-- Zestimate®
$268/sqft
$272/mo HOA
What's special
- 163 days |
- 12 |
- 0 |
Zillow last checked:
Listing updated:
Listed by:
Justin Hicks jhicks1@tollbrothers.com,
Toll Brothers Real Estate Inc
Source: Canopy MLS as distributed by MLS GRID,MLS#: 4347591
Facts & features
Interior
Bedrooms & bathrooms
- Bedrooms: 4
- Bathrooms: 4
- Full bathrooms: 3
- 1/2 bathrooms: 1
- Main level bedrooms: 1
Primary bedroom
- Level: Third
Bedroom s
- Level: Lower
Bedroom s
- Level: Third
Bedroom s
- Level: Third
Bathroom full
- Level: Lower
Bathroom full
- Level: Third
Kitchen
- Level: Main
Living room
- Level: Main
Heating
- Heat Pump
Cooling
- Central Air
Appliances
- Included: Dishwasher, Electric Range, Microwave
- Laundry: Electric Dryer Hookup
Features
- Open Floorplan, Walk-In Closet(s), Walk-In Pantry
- Flooring: Carpet, Tile, Vinyl
- Windows: Insulated Windows
- Has basement: No
Interior area
- Total structure area: 1,362
- Total interior livable area: 2,224 sqft
- Finished area above ground: 2,224
- Finished area below ground: 0
Property
Parking
- Total spaces: 2
- Parking features: Attached Garage, Garage on Main Level
- Attached garage spaces: 2
Features
- Levels: Three Or More
- Stories: 3
- Entry location: Main
- Patio & porch: Balcony
- Exterior features: Rooftop Terrace
- Pool features: Community
Lot
- Size: 0.04 Acres
- Features: End Unit
Details
- Parcel number: 11320306
- Zoning: MUDD-O
- Special conditions: Standard
Construction
Type & style
- Home type: Townhouse
- Architectural style: Farmhouse
- Property subtype: Townhouse
Materials
- Brick Partial, Fiber Cement
- Foundation: Slab
- Roof: Other - See Remarks
Condition
- New construction: Yes
- Year built: 2025
Details
- Builder model: Pamlico
- Builder name: Toll Brothers
Utilities & green energy
- Sewer: Public Sewer
- Water: City
Community & HOA
Community
- Features: Business Center, Clubhouse, Dog Park, Fitness Center, Playground, Rooftop Terrace, Street Lights, Walking Trails
- Subdivision: River District Westrow
HOA
- Has HOA: Yes
- HOA fee: $272 monthly
Location
- Region: Charlotte
Financial & listing details
- Price per square foot: $268/sqft
- Tax assessed value: $75,000
- Date on market: 2/18/2026
- Road surface type: Concrete, Paved
Estimated market value
Not available
Estimated sales range
Not available
$3,523/mo
Price history
| Date | Event | Price |
|---|---|---|
| 2/18/2026 | Pending sale | $597,000$268/sqft |
Source:  Canopy MLS as distributed by MLS GRID #4347591 Report a problem Canopy MLS as distributed by MLS GRID #4347591 Report a problem | ||
| 2/18/2026 | Listed for sale | $597,000$268/sqft |
Source: Canopy MLS as distributed by MLS GRID #4347591 Report a problem | ||
Public tax history
Tax history is unavailable.
Monthly payment
Est. payment
Payment breakdown
Explore the cost of this home by adjusting the details. Changes won't be saved.Climate risks
Neighborhood: 28278
Nearby schools
GreatSchools rating
- 3/10Berewick ElementaryGrades: PK-5Distance: 1.4 mi
- 7/10Robert F Kennedy MiddleGrades: 6-8Distance: 3.2 mi
- 5/10Olympic High SchoolGrades: 9-12Distance: 3.1 mi
Schools provided by the listing agent
- Elementary: Berewick
- Middle: Berryhill
- High: West Mecklenburg
Source: Canopy MLS as distributed by MLS GRID. This data may not be complete. We recommend contacting the local school district to confirm school assignments for this home.
- $75,000-- bd-- ba-- sqft6115 Intertwine St, Charlotte, NC 28278Off Market
- $586,6663 bd3 ba1.9k sqft3012 Bloom St, Charlotte, NC 28278Sold
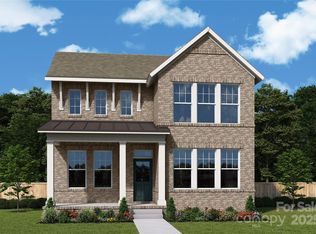
- $632,9024 bd3 ba2.3k sqft3016 Bloom St, Charlotte, NC 28278Sold
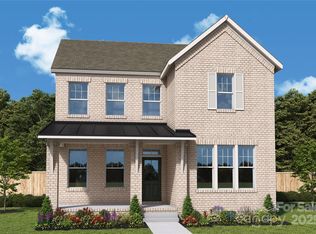
- $663,5904 bd3 ba2.4k sqft3008 Bloom St, Charlotte, NC 28278Sold
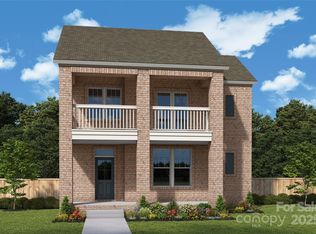
- $641,1973 bd3 ba2.1k sqft3004 Bloom St, Charlotte, NC 28278Sold
- $632,9124 bd4 ba2.2k sqft7004 Westrow Ave #84, Charlotte, NC 28278Pending
- $75,000-- bd-- ba-- sqft7004 Westrow Ave, Charlotte, NC 28278Off Market
- $490,0004 bd4 ba1.9k sqft7028 Westrow Ave, Charlotte, NC 28278Sold
A local agent can set up tours, give advice and negotiate with sellers.
Similar homes
- $544,0004 bd4 ba2.2k sqft7029 Westrow Ave, Charlotte, NC 28278New Construction
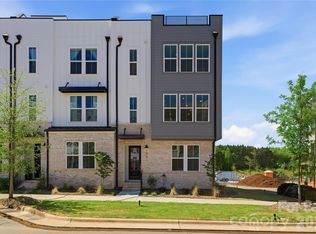
 MLS ID #4302552, Allison Broglie, Toll Brothers Real Estate Inc. Canopy MLS as distributed by MLS GRID
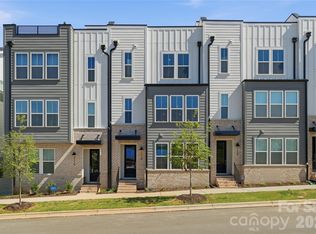
 - $514,0004 bd4 ba2.2k sqft7110 Westrow Ave, Charlotte, NC 28278New Construction
 Canopy MLS as distributed by MLS GRID
 - from $709,9904 bd3 ba2.7k sqftBiscoe Plan, The River District - Excursion Collection, Charlotte, NC 28278New Construction
 David Weekley Homes
 - from $824,9904 bd3 ba2.7k sqftBiscoe Basement Plan, The River District - Excursion Collection, Charlotte, NC 28278New Construction
 David Weekley Homes
 - from $723,9904 bd4 ba2.8k sqftCoal Creek Plan, The River District - Excursion Collection, Charlotte, NC 28278New ConstructionDavid Weekley Homes
- from $753,9905 bd4 ba3.2k sqftGeronimo Plan, The River District - Excursion Collection, Charlotte, NC 28278New ConstructionDavid Weekley Homes
- $842,9224 bd3 ba2.7k sqft5125 Hollow Branch Rd, Charlotte, NC 28278New ConstructionCanopy MLS as distributed by MLS GRID
- $503,9903 bd3 ba2k sqft21209 Lake Run Dr, Charlotte, NC 28278New ConstructionMLS ID #4388185, Cindy Lisiecki, Taylor Morrison of Carolinas Inc. Canopy MLS as distributed by MLS GRID
- $840,9844 bd4 ba2.8k sqft6124 Westheart Way, Charlotte, NC 28278New ConstructionDavid Weekley Homes
- $501,9753 bd4 ba1.5k sqft2003 Trumbo Row, Charlotte, NC 28208New ConstructionPulte
- $489,7853 bd4 ba1.5k sqft1017 Revival Row, Charlotte, NC 28208New ConstructionPulte
- $473,7553 bd4 ba1.5k sqft2007 Trumbo Row, Charlotte, NC 28208New ConstructionPulte
- $514,9003 bd4 ba2k sqft9055 Maybry Park St Lot 107, Charlotte, NC 28212New ConstructionMLS ID #4341320, Thomasena Washington, SaussyBurbank. Canopy MLS as distributed by MLS GRID
- $465,6153 bd4 ba1.5k sqft2011 Trumbo Row, Charlotte, NC 28208New ConstructionPulte
- $460,3453 bd4 ba1.5k sqft1013 Revival Row, Charlotte, NC 28208New ConstructionPulte
- $629,9904 bd4 ba2.9k sqft16112 Pegasus Ranch Rd, Pineville, NC 28134New ConstructionMLS ID #4398290, Wendy Baia, DRB Group of North Carolina, LLC. Canopy MLS as distributed by MLS GRID
- $642,9004 bd3 ba2.7k sqftLOT 103 Blue Mound Ct, Stanley, NC 28164New ConstructionEastwood Homes
- from $379,6503 bd4 ba1.9k sqftCharlestown-GAA Plan, The Greens at Ayrsley, Charlotte, NC 28273New ConstructionMeeting Street Homes and Communities
- $498,1854 bd3 ba2.9k sqft4261 Round Table Dr, Gastonia, NC 28056New ConstructionCanopy MLS as distributed by MLS GRID
- $463,9003 bd4 ba2k sqft9063 Maybry Park St Lot 109, Charlotte, NC 28212New ConstructionMLS ID #4341017, Thomasena Washington, SaussyBurbank. Canopy MLS as distributed by MLS GRID
