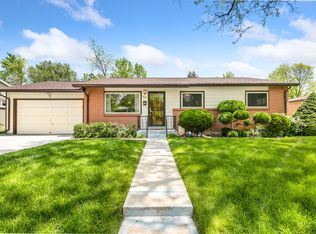
Welcome to this beautifully refreshed 5-bedroom, 3-bath brick ranch in the highly desirable West Arvada neighborhood! Inside, you’ll find gleaming hardwood floors, an updated kitchen with granite countertops and new stainless steel appliances, along with tastefully renovated bathrooms, new carpet, and fresh paint throughout. Major systems have been thoughtfully updated, including a newer HVAC system, water heater, and a sewer line replacement with cleanouts installed. The spacious finished lower level features a cozy fireplace, two additional bedrooms, and a flexible area ideal for entertaining or multi-generational living—combining comfort, versatility, and timeless charm.
Step outside to a fully fenced backyard and expansive deck, creating a private retreat with plenty of room to relax or host family gatherings. Located in an established neighborhood just minutes from Olde Town Arvada, the Apex Center, light rail, parks, and trails, this home offers space, comfort, and an unbeatable location! Don’t miss it! Schedule your showing today! A Lender Credit of 1% of the LOAN AMOUNT UP TO $6K is available to qualified buyers using the preferred lender. This can be use for CLOSING COSTS or towards a 2/1 RATE BUYDOWN! Contact the listing agent for details!
For sale
Price cut: $15K (6/25)
$619,000
6115 Johnson Way, Arvada, CO 80004
5beds
2,320sqft
Single Family Residence
Built in 1957
6,969 Square Feet Lot
$-- Zestimate®
$267/sqft
$-- HOA
What's special
- 68 days |
- 970 |
- 58 |
Zillow last checked:
Listing updated:
Listed by:
Gretchen Gentry 720-280-8224,
HomeSmart
Source: REcolorado as distributed by MLS GRID,MLS#: 2543281
Loading...
Facts & features
Interior
Bedrooms & bathrooms
- Bedrooms: 5
- Bathrooms: 3
- Full bathrooms: 2
- 3/4 bathrooms: 1
- Main level bathrooms: 2
- Main level bedrooms: 3
Bedroom
- Features: Primary Suite
- Level: Main
Bedroom
- Level: Main
Bedroom
- Level: Main
Bedroom
- Level: Basement
Bedroom
- Level: Basement
Bathroom
- Features: En Suite Bathroom
- Level: Main
Bathroom
- Level: Main
Bathroom
- Level: Basement
Bonus room
- Description: Gym Or Hobby Area Off Of Family Room
- Level: Basement
Family room
- Level: Basement
Kitchen
- Level: Main
Laundry
- Level: Basement
Living room
- Level: Main
Heating
- Forced Air
Cooling
- Central Air
Appliances
- Included: Dishwasher, Disposal, Dryer, Gas Water Heater, Oven, Range, Range Hood, Refrigerator, Washer
Features
- Eat-in Kitchen, Granite Counters, Walk-In Closet(s)
- Flooring: Carpet, Tile, Wood
- Windows: Double Pane Windows, Skylight(s)
- Basement: Finished,Full
- Number of fireplaces: 1
- Fireplace features: Family Room, Gas
Interior area
- Total structure area: 2,320
- Total interior livable area: 2,320 sqft
- Finished area above ground: 1,160
- Finished area below ground: 1,160
Property
Parking
- Total spaces: 2
- Parking features: Garage - Attached
- Attached garage spaces: 1
- Details: RV Spaces: 1
Features
- Levels: One
- Stories: 1
- Patio & porch: Deck
- Fencing: Full
Lot
- Size: 6,969 Square Feet
- Features: Landscaped, Sprinklers In Front, Sprinklers In Rear
Details
- Parcel number: 008770
- Special conditions: Standard
Construction
Type & style
- Home type: SingleFamily
- Property subtype: Single Family Residence
Materials
- Brick
- Roof: Composition
Condition
- Updated/Remodeled
- Year built: 1957
Utilities & green energy
- Sewer: Public Sewer
- Water: Public
Community & HOA
Community
- Security: Carbon Monoxide Detector(s), Smoke Detector(s)
- Subdivision: Arvada West
HOA
- Has HOA: No
Location
- Region: Arvada
Financial & listing details
- Price per square foot: $267/sqft
- Tax assessed value: $551,976
- Annual tax amount: $3,344
- Date on market: 5/1/2026
- Listing terms: Cash,Conventional,FHA,VA Loan
- Exclusions: Seller's Personal Property
- Ownership: Individual
- Road surface type: Paved
Estimated market value
Not available
Estimated sales range
Not available
Not available
Price history
| Date | Event | Price |
|---|---|---|
| 6/25/2026 | Price change | $619,000-2.4%$267/sqft |
Source: | ||
| 6/17/2026 | Price change | $634,000-0.8%$273/sqft |
Source: | ||
| 5/27/2026 | Price change | $639,000-1.5%$275/sqft |
Source: | ||
| 5/1/2026 | Listed for sale | $649,000+224.5%$280/sqft |
Source: | ||
| 2/23/2006 | Sold | $200,000+17.6%$86/sqft |
Source: Public Record Report a problem | ||
| 2/7/2001 | Sold | $170,000$73/sqft |
Source: Public Record Report a problem | ||
Public tax history
| Year | Property taxes | Tax assessment |
|---|---|---|
| 2025 | $3,344 -0.1% | $34,498 -0.1% |
| 2024 | $3,349 +21.1% | $34,523 |
| 2023 | $2,764 -1.6% | $34,523 +22.3% |
| 2022 | $2,810 +14.6% | $28,225 -2.8% |
| 2021 | $2,452 | $29,037 +14.3% |
| 2020 | $2,452 +1.4% | $25,407 |
| 2019 | $2,419 +6.1% | $25,407 +9.1% |
| 2018 | $2,280 | $23,286 |
| 2017 | $2,280 +27.2% | $23,286 +25% |
| 2016 | $1,793 | $18,625 |
| 2015 | $1,793 +17.8% | $18,625 +23.9% |
| 2014 | $1,522 +0.5% | $15,029 |
| 2013 | $1,513 +2.1% | $15,029 -0.4% |
| 2012 | $1,482 +0.6% | $15,086 |
| 2011 | $1,473 +5.7% | $15,086 -0.1% |
| 2010 | $1,393 -8.8% | $15,100 |
| 2009 | $1,527 +0% | $15,100 -8.6% |
| 2008 | $1,527 +7.8% | $16,520 |
| 2007 | $1,417 +1% | $16,520 +8.8% |
| 2006 | $1,403 -0.6% | $15,180 -0.7% |
| 2005 | $1,412 +9.3% | $15,290 |
| 2004 | $1,292 -0.1% | $15,290 |
| 2003 | $1,294 +1.7% | $15,290 +1.5% |
| 2002 | $1,272 +12.8% | $15,070 +26.1% |
| 2001 | $1,128 -1% | $11,950 |
| 2000 | $1,139 | $11,950 |
Find assessor info on the county website
Monthly payment
Est. payment$--/mo
Payment breakdown
Explore the cost of this home by adjusting the details. Changes won't be saved.All calculations are estimates and provided by Zillow, Inc. for informational purposes only. Actual amounts may vary.
HOA fees may include property taxes on listings classified as Co-Ops. Contact the listing agent and/or owner for fee details.
Mortgage interest rates are dependent on a number of factors, including credit score, down payment, and repayment length. Interest rate data provided by Zillow Group Marketplace, Inc. as of 1/1/1970 from various mortgage lenders with which we have lead or other similar arrangements; the Estimated Payment is an average of those rates.
See how much you could borrow to make a competitive offer.
Climate risks
Neighborhood: Campell Elementary
Nearby schools
GreatSchools rating
- 3/10Lawrence Elementary SchoolGrades: K-5Distance: 1.4 mi
- 2/10Arvada K-8Grades: K-8Distance: 1.2 mi
- 3/10Arvada High SchoolGrades: 9-12Distance: 1.4 mi
Schools provided by the listing agent
- Elementary: Lawrence
- Middle: Arvada K-8
- High: Arvada
- District: Jefferson County R-1
Source: REcolorado as distributed by MLS GRID. This data may not be complete. We recommend contacting the local school district to confirm school assignments for this home.
A local agent can set up tours, give advice and negotiate with sellers.
- Colorado
- Jefferson County
- Arvada
- 80004
- Campell Elementary
- 6115 Johnson Way