ENCHANTING WATERFRONT HOME ON KINGSLEY LAKE!
Discover the epitome of lakeside luxury in this stunning estate, nestled on the pristine shores of Kingsley Lake. Boasting a generous 1 acre lot size with breathtaking panoramic views of the crystal-clear waters, this property promises a serene retreat and an unmatched lifestyle. Kingsley Lake is the perfect setting for those seeking a tranquil waterfront lifestyle. This home features a traditional floor plan separate living and dining room, large windows, walk in closets and an abundance of storage, a library and atrium that invite natural light in. In addition it offers a seamless blend of indoor and outdoor living. Enjoy the serenity of the lake from the deck or take a dip in the water right from your own backyard. This picturesque retreat is ideal for relaxing weekends or year-round enjoyment. Features Include:
Spacious Living: A beautifully designed 4,900 sq.ft. Brick and Metal Roof home featuring 4 bedrooms and 5 bathrooms, perfect for family living and entertaining.
Modern Amenities: Equipped with state-of-the-art kitchen appliances, riple sinks, ice maker, double oven and much more!
Outdoor Oasis: An expansive deck leads to a private dock, boathouse, boat lift, Dockhouse/RECREATION ROOM,out door bar and plenty of covered deck for relaxing and entertaining . Ideal for boating, swimming, and enjoying spectacular sunsets.
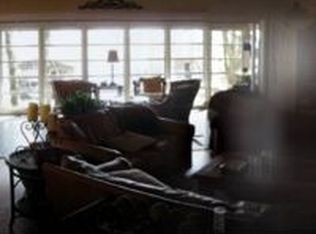
Exquisite Interiors: Beautiful ornamental crown molding, large windows, and custom finishes create a bright and inviting atmosphere, complemented by a majestic fireplace that is the centerpiece of the living area.
Private Access: Gated entry ensures privacy and exclusivity, with beautifully landscaped grounds that blend harmoniously with the natural surroundings and a charming covered bridge that could be used as a carport or boat storage.
Apartment/Garage: 2 BEDROOM/2 BATH STUDIO APARTMENT is 1900 sq.ft. with Brick Exterior and Metal Roof over the 4 Car Garage and large storage! There are 3 additional storage garages on site for yard equipment, mowers,golf cart and extra storage and workshop!
Experience luxury living at its finest in a community renowned for its tranquil environment and engaging recreational activities. This Kingsley Lake estate is not just a home; it's a sanctuary where every day feels like a vacation!
Closed
$1,400,000
6115 KINGSLEY LAKE Drive, Starke, FL 32091
4beds
4,092sqft
Single Family Residence
Built in 1960
1.03 Acres Lot
$1,548,700 Zestimate®
$342/sqft
$3,838 Estimated rent
Home value
$1,548,700
$1.41M - $1.72M
$3,838/mo
Zestimate® history
Owner options
List your home for rent
$3,838/mo
Rent Zestimate®
Find your next renter with Zillow Rental Manager. Plus, with online applications, you can quickly screen prospective tenants – for free.
$3,838/mo
Rent Zestimate®
Refinance and save
$9,452/mo
Est. payment
Refinancing to a lower rate could help reduce your monthly payments and save thousands over the life of the loan.
$9,452/mo
Est. payment
Explore your selling options
Work with a Zillow partner agent
Leverage their expertise and Zillow's premium Showcase listings to get your home seen by more buyers.
Get startedList with your own agent
Get your home in front of millions of buyers by listing it on Zillow.
Learn how to do itSell it yourself
Take full control of how buyers see your home on Zillow by listing For Sale by Owner (FSBO).
List your homeWhat's special
Zillow last checked:
Listing updated:
Listed by:
LORI HORNE 904-838-1905,
EXIT MAGNOLIA POINT REALTY 904-269-4600
Bought with:
JULIE MORROW, 3210493
JULIE MORROW PREMIER REALTY INC
Source: realMLS,MLS#: 2035422
Facts & features
Interior
Bedrooms & bathrooms
- Bedrooms: 4
- Bathrooms: 5
- Full bathrooms: 5
Heating
- Central, Electric
Cooling
- Central Air, Multi Units, Zoned
Appliances
- Included: Dishwasher, Disposal, Double Oven, Dryer, Electric Cooktop, Electric Oven, Electric Water Heater, Ice Maker, Microwave, Refrigerator, Washer
- Laundry: Electric Dryer Hookup, Lower Level, Washer Hookup
Features
- Breakfast Bar, Built-in Features, Ceiling Fan(s), Eat-in Kitchen, Entrance Foyer, Guest Suite, His and Hers Closets, Pantry, Primary Bathroom - Tub with Shower, Master Downstairs, Split Bedrooms, Walk-In Closet(s)
- Flooring: Carpet, Tile, Wood
- Number of fireplaces: 1
- Fireplace features: Wood Burning
- Furnished: Yes
Interior area
- Total structure area: 4,774
- Total interior livable area: 4,092 sqft
Property
Parking
- Total spaces: 5
- Parking features: Additional Parking, Carport, Detached, Garage, Garage Door Opener, Gated, Other
- Garage spaces: 4
- Carport spaces: 1
- Covered spaces: 5
Features
- Levels: Multi/Split,Two
- Stories: 2
- Patio & porch: Covered, Deck, Front Porch
- Exterior features: Boat Lift, Dock
- Pool features: None
- Fencing: Chain Link,Wood,Wrought Iron
- Has view: Yes
- View description: Lake
- Has water view: Yes
- Water view: Lake
- Waterfront features: Lake Front
Lot
- Size: 1.03 Acres
- Dimensions: 50 x 900
Details
- Additional structures: Boat House, Guest House, Shed(s), Workshop
- Parcel number: 16062302146300000
- Zoning description: Single Family
Construction
Type & style
- Home type: SingleFamily
- Architectural style: Traditional
- Property subtype: Single Family Residence
- Attached to another structure: Yes
Materials
- Brick Veneer, Stucco
- Roof: Metal
Condition
- New construction: No
- Year built: 1960
Utilities & green energy
- Sewer: Septic Tank
- Water: Well
- Utilities for property: Cable Available
Community & HOA
Community
- Security: Security System Owned
- Subdivision: Kingsley Lake Village
HOA
- Has HOA: No
Location
- Region: Starke
Financial & listing details
- Price per square foot: $342/sqft
- Tax assessed value: $1,102,130
- Annual tax amount: $4,204
- Date on market: 7/5/2024
- Listing terms: Cash,Conventional,FHA,USDA Loan,VA Loan
- Road surface type: Asphalt
Price history
| Date | Event | Price |
|---|---|---|
| 9/30/2024 | Sold | $1,400,000-20%$342/sqft |
Source:  realMLS #2035422 Report a problem realMLS #2035422 Report a problem | ||
| 9/29/2024 | Pending sale | $1,750,000$428/sqft |
Source: realMLS #2035422 Report a problem | ||
| 8/17/2024 | Contingent | $1,750,000$428/sqft |
Source:  Exit Realty #2035422 Report a problem Exit Realty #2035422 Report a problem | ||
| 7/5/2024 | Listed for sale | $1,750,000$428/sqft |
Source: realMLS #2035422 Report a problem | ||
Public tax history
| Year | Property taxes | Tax assessment |
|---|---|---|
| 2025 | -- | $1,102,130 +262.7% |
| 2024 | $4,326 +2.9% | $303,878 +3% |
| 2023 | $4,205 +5.9% | $295,028 +3% |
| 2022 | $3,969 +0.5% | $286,435 +3% |
| 2021 | $3,950 +3.6% | $278,093 +1.4% |
| 2020 | $3,812 | $274,254 +2.3% |
| 2019 | $3,812 +1.4% | $268,088 +1.9% |
| 2018 | $3,759 +8.5% | $263,089 +2.1% |
| 2017 | $3,464 +0.4% | $257,678 +2.1% |
| 2016 | $3,448 +0% | $252,378 +0.7% |
| 2015 | $3,447 -2.3% | $250,624 +0.8% |
| 2014 | $3,527 | $248,635 +1.5% |
| 2013 | -- | $244,961 +1.7% |
| 2012 | -- | $240,866 +3% |
| 2011 | -- | $233,850 +1.5% |
| 2010 | -- | $230,394 +2.7% |
| 2009 | -- | $224,337 +0.1% |
| 2008 | -- | $224,113 +3% |
| 2007 | -- | $217,585 +2.5% |
| 2006 | -- | $212,278 +3% |
| 2005 | -- | $206,095 +3% |
| 2004 | -- | $200,093 +1.9% |
| 2003 | -- | $196,363 +4% |
| 2001 | -- | $188,741 +4.4% |
| 2000 | -- | $180,736 |
Find assessor info on the county website
Neighborhood: 32091
Nearby homes
- $1,293,0003 bd2 ba2.2k sqft6113 Kingsley Lake Dr, Starke, FL 32091Off Market
- $958,3004 bd3 ba2.4k sqft6117 Kingsley Lake Dr, Starke, FL 32091Off Market
- $1,205,2003 bd2 ba2.3k sqft6111 Kingsley Lake Dr, Starke, FL 32091Off Market
- $305,6003 bd2 ba1.2k sqft6119 Kingsley Lake Dr, Starke, FL 32091Off Market
- $1,562,3003 bd3 ba3.2k sqft6119 Kingsley Lake Dr, Starke, FL 32091Off Market
- $1,726,5003 bd2 ba8k sqftKingsley Lk, Starke, FL 32091Off Market
- $1,482,9006 bd2 ba1.7k sqft6109 Kingsley Lake Dr, Starke, FL 32091Off Market
- $621,9003 bd2 ba2.9k sqft6123 Kingsley Lake Dr, Starke, FL 32091Off Market
Nearby schools
GreatSchools rating
- 8/10Middleburg Elementary SchoolGrades: PK-6Distance: 10.4 mi
- 7/10Wilkinson Junior High SchoolGrades: 7-8Distance: 8 mi
- 5/10Middleburg High SchoolGrades: PK,9-12Distance: 12 mi
Get a cash offer in 3 minutes
Find out how much your home could sell for in as little as 3 minutes with a no-obligation cash offer.
Estimated market value
$1,548,700
Get a cash offer in 3 minutes
Find out how much your home could sell for in as little as 3 minutes with a no-obligation cash offer.
Estimated market value
$1,548,700
- Florida
- Clay County
- Starke
- 32091
- 6115 KINGSLEY LAKE Drive
Nearby cities
Nearby zip codes
Other Starke Topics
