Buyer's house is NOT under contract yet. Please continue to show this Fabulous remodeled home on golf course in Decordova Bend Estates. DCBE is a gated community with 2 golf courses, driving range, community pool, lake views, clubhouse with 2 restaurants, volleyball, tennis, pickleball, marina, and fitness center. This 3-bedroom home features family room with stone fireplace & vaulted ceilings, cozy den with wood floors, formal dining, breakfast nook, plus two & one-half baths. All bedrooms are spacious and have large closets. 2024 remodel includes fresh paint throughout the home, laundry room moved inside the home, master closet enlarged, new cooktop, new flooring in guest bedrooms. The home is immaculate and move-in ready! Enjoy relaxing on the large covered patio (with roll-up sun shades) and watching the golfers go by. Wrought iron fenced area is only part of the beautiful park-like yard with pretty trees and landscaping. Laredo is a secluded, quiet cul de sac. Oversized garage has room for golf carts. Driveway also has room for extra parking. Lot is larger than the tax records state. Roof replaced 2023. See survey and update list in documents. Agents must accompany buyers through the guard gate
Sold
Price Unknown
6115 Laredo Ct, Granbury, TX 76049
3beds
2,302sqft
Single Family Residence
Built in 1977
5,749 Square Feet Lot
$480,600 Zestimate®
$--/sqft
$3,078 Estimated rent
Home value
$480,600
$428,000 - $538,000
$3,078/mo
Zestimate® history
Owner options
List your home for rent
$3,078/mo
Rent Zestimate®
Find your next renter with Zillow Rental Manager. Plus, with online applications, you can quickly screen prospective tenants – for free.
$3,078/mo
Rent Zestimate®
Refinance and save
$236/mo
Est. payment
Refinancing to a lower rate could help reduce your monthly payments and save thousands over the life of the loan.
$236/mo
Est. payment
Explore your selling options
Work with a Zillow partner agent
Leverage their expertise and Zillow's premium Showcase listings to get your home seen by more buyers.
Get startedList with your own agent
Get your home in front of millions of buyers by listing it on Zillow.
Learn how to do itSell it yourself
Take full control of how buyers see your home on Zillow by listing For Sale by Owner (FSBO).
List your homeWhat's special
Golf courseStone fireplaceFresh paintWood floorsCovered patioFormal diningBeautiful park-like yard
Zillow last checked:
Listing updated:
Listed by:
Tina Dale 0426313 817-996-0071,
Keller Williams Lonestar DFW 817-795-2500
Bought with:
Peter Von Illyes
Redfin Corporation
Source: NTREIS,MLS#: 20911296
Facts & features
Interior
Bedrooms & bathrooms
- Bedrooms: 3
- Bathrooms: 3
- Full bathrooms: 2
- 1/2 bathrooms: 1
Primary bedroom
- Features: Dual Sinks, En Suite Bathroom, Separate Shower, Walk-In Closet(s)
- Level: First
- Dimensions: 18 x 16
Bedroom
- Features: Ceiling Fan(s), Split Bedrooms
- Level: First
- Dimensions: 14 x 14
Bedroom
- Features: Ceiling Fan(s), Split Bedrooms
- Level: First
- Dimensions: 12 x 12
Primary bathroom
- Features: Built-in Features, Dual Sinks, En Suite Bathroom, Separate Shower
- Level: First
- Dimensions: 12 x 8
Breakfast room nook
- Level: First
- Dimensions: 8 x 9
Dining room
- Features: Ceiling Fan(s)
- Level: First
- Dimensions: 14 x 11
Other
- Level: First
- Dimensions: 8 x 7
Kitchen
- Features: Breakfast Bar, Built-in Features, Granite Counters, Pantry
- Level: First
- Dimensions: 15 x 9
Laundry
- Features: Built-in Features
- Level: First
- Dimensions: 10 x 5
Living room
- Features: Ceiling Fan(s), Fireplace
- Level: First
- Dimensions: 22 x 16
Living room
- Level: First
- Dimensions: 24 x 14
Heating
- Central, Electric, Fireplace(s)
Cooling
- Central Air, Ceiling Fan(s)
Appliances
- Included: Dishwasher, Electric Cooktop, Electric Oven, Electric Water Heater, Disposal, Microwave
- Laundry: Washer Hookup, Electric Dryer Hookup, Laundry in Utility Room
Features
- Eat-in Kitchen, Granite Counters, High Speed Internet, Vaulted Ceiling(s), Walk-In Closet(s), Wired for Sound
- Flooring: Carpet, Ceramic Tile, Wood
- Windows: Window Coverings
- Has basement: No
- Number of fireplaces: 1
- Fireplace features: Family Room, Stone, Wood Burning
Interior area
- Total interior livable area: 2,302 sqft
Property
Parking
- Total spaces: 2
- Parking features: Additional Parking, Door-Multi, Door-Single, Garage, Garage Door Opener, Gated, Garage Faces Side, RV Access/Parking
- Attached garage spaces: 2
Features
- Levels: One
- Stories: 1
- Patio & porch: Awning(s), Covered
- Exterior features: Outdoor Grill
- Pool features: None, Community
- Fencing: Wrought Iron
Lot
- Size: 5,749 Square Feet
- Features: Cul-De-Sac, Irregular Lot, Landscaped, On Golf Course, Many Trees, Subdivision, Sprinkler System, Few Trees
Details
- Parcel number: R000010326
Construction
Type & style
- Home type: SingleFamily
- Architectural style: Contemporary/Modern,Detached
- Property subtype: Single Family Residence
Materials
- Rock, Stone
- Foundation: Slab
- Roof: Composition
Condition
- Year built: 1977
Utilities & green energy
- Utilities for property: Electricity Available, Municipal Utilities, Sewer Available, Water Available
Community & HOA
Community
- Features: Boat Facilities, Clubhouse, Fitness Center, Fishing, Fenced Yard, Golf, Gated, Lake, Marina, Playground, Pickleball, Pool, Restaurant, Tennis Court(s)
- Security: Gated with Guard
- Subdivision: Decordova Bend Estate
HOA
- Has HOA: Yes
- Services included: All Facilities
- HOA fee: $236 monthly
- HOA name: Decordova Bend Estates
- HOA phone: 817-326-2381
Location
- Region: Granbury
Financial & listing details
- Tax assessed value: $445,270
- Annual tax amount: $5,400
- Date on market: 4/22/2025
- Cumulative days on market: 34 days
- Listing terms: Cash,Conventional,FHA,VA Loan
- Exclusions: TV's excluded. TV mount in office will remain. Refrigerator, washer and dryer are negotiable.
- Electric utility on property: Yes
Price history
| Date | Event | Price |
|---|---|---|
| 8/29/2025 | Sold | -- |
Source: NTREIS #20911296 Report a problem | ||
| 8/29/2025 | Pending sale | $485,000-2%$211/sqft |
Source: NTREIS #20911296 Report a problem | ||
| 5/27/2025 | Contingent | $495,000$215/sqft |
Source: NTREIS #20911296 Report a problem | ||
| 4/22/2025 | Listed for sale | $495,000+6.5%$215/sqft |
Source: NTREIS #20911296 Report a problem | ||
| 11/30/2023 | Sold | -- |
Source: NTREIS #20409277 Report a problem | ||
| 11/4/2023 | Pending sale | $465,000$202/sqft |
Source: NTREIS #20409277 Report a problem | ||
| 10/22/2023 | Contingent | $465,000$202/sqft |
Source: NTREIS #20409277 Report a problem | ||
| 10/13/2023 | Price change | $465,000-2.1%$202/sqft |
Source: NTREIS #20409277 Report a problem | ||
| 8/25/2023 | Listed for sale | $475,000+11.8%$206/sqft |
Source: NTREIS #20409277 Report a problem | ||
| 6/1/2021 | Listing removed | -- |
Source: Owner Report a problem | ||
| 1/18/2021 | Listed for sale | $425,000+64.1%$185/sqft |
Source: Owner Report a problem | ||
| 7/31/2013 | Sold | -- |
Source: Agent Provided Report a problem | ||
| 7/4/2013 | Listed for sale | $259,000$113/sqft |
Source: Knieper Realty Inc. #11983922 Report a problem | ||
Public tax history
| Year | Property taxes | Tax assessment |
|---|---|---|
| 2025 | $5,385 +27.1% | $445,270 -1.1% |
| 2024 | $4,236 +4.7% | $450,340 +7.2% |
| 2023 | $4,044 -17.5% | $420,000 +5.4% |
| 2022 | $4,904 +44.1% | $398,660 +30.5% |
| 2021 | $3,404 | $305,530 +0.9% |
| 2020 | $3,404 +0% | $302,940 +7.5% |
| 2019 | $3,404 +0.3% | $281,810 +16.7% |
| 2018 | $3,394 | $241,490 -2% |
| 2017 | $3,394 +0.3% | $246,530 +4.4% |
| 2016 | $3,382 -4.2% | $236,200 +0.3% |
| 2015 | $3,530 | $235,400 |
| 2014 | $3,530 | $235,400 +46.7% |
| 2013 | -- | $160,510 -6.3% |
| 2012 | -- | $171,300 -4% |
| 2011 | -- | $178,480 +4.2% |
| 2010 | -- | $171,300 -2.1% |
| 2009 | -- | $174,940 +25.8% |
| 2008 | -- | $139,080 |
| 2007 | -- | $139,080 |
| 2006 | -- | $139,080 +3% |
| 2005 | -- | $135,080 -1% |
| 2004 | -- | $136,380 +1.9% |
| 2003 | -- | $133,810 +11.3% |
| 2002 | -- | $120,260 |
| 2001 | -- | $120,260 +2.6% |
| 2000 | -- | $117,240 |
Find assessor info on the county website
Neighborhood: DeCordova
Nearby homes
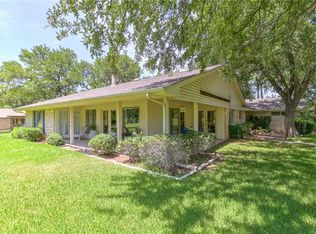
- $436,0003 bd2 ba2.1k sqft6113 Laredo Ct, Granbury, TX 76049Off Market
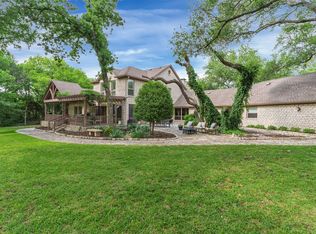
- $--4 bd4 ba3.8k sqft6117 Laredo Ct, Granbury, TX 76049Sold
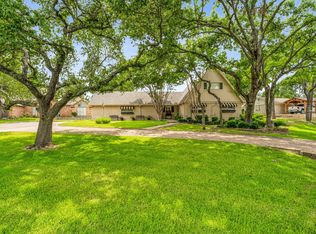
- $--3 bd2 ba1.7k sqft6111 Laredo Ct, Granbury, TX 76049Sold
- $40,000-- bd-- ba-- sqft6118 Laredo Ct, Granbury, TX 76049Off Market
- $--4,791 sqft6114 Laredo Ct, Granbury, TX 76049Sold
- $40,000-- bd-- ba-- sqft6112 Laredo Ct, Granbury, TX 76049Off Market
- $528,7003 bd2 ba2.5k sqft6109 Laredo Ct, Granbury, TX 76049Off Market
- $--3 bd2 ba2.7k sqft4126 Fairway Dr, Granbury, TX 76049Sold
Nearby schools
GreatSchools rating
- 8/10Acton Elementary SchoolGrades: PK-5Distance: 2.8 mi
- 8/10Acton Middle SchoolGrades: 6-8Distance: 2 mi
- 6/10Granbury High SchoolGrades: 9-12Distance: 7 mi
Schools provided by the listing agent
- Elementary: Acton
- Middle: Acton
- High: Granbury
- District: Granbury ISD
Source: NTREIS. This data may not be complete. We recommend contacting the local school district to confirm school assignments for this home.
Get a cash offer in 3 minutes
Find out how much your home could sell for in as little as 3 minutes with a no-obligation cash offer.
Estimated market value
$480,600
Get a cash offer in 3 minutes
Find out how much your home could sell for in as little as 3 minutes with a no-obligation cash offer.
Estimated market value
$480,600
- Texas
- Hood County
- Granbury
- 76049
- DeCordova
- 6115 Laredo Ct
