Welcome to your dream home in Central! This home is located in the coveted Evergreen Hills in the heart of Central. This exquisite 3-bedroom, 2-bathroom residence offers a perfect blend of comfort, style, and functionality. Step inside and be greeted by the charm of brick floors and luxury vinyl plank, creating a warm and inviting atmosphere throughout. The spacious living areas are perfect for both relaxing with loved ones and entertaining guests. The heart of the home is the well-appointed kitchen, boasting modern stainless steel appliances, ample cabinetry, and an island meant to sit at, ideal for culinary enthusiasts and family gatherings alike. Outside, discover your own private oasis with meticulously landscaped grounds, offering tranquility and serenity. Enjoy the serene ambiance of the quiet and desirable neighborhood while lounging in the lush greenery of your backyard. For those with hobbies or needing extra storage space, this property features a large barn, wood shed, and boat port, providing endless possibilities for storage, workshops, or whatever your heart desires. Located in the highly sought-after Central school district, renowned for its top-rated education, this home is perfect for families seeking quality education for their children. Don't miss the opportunity to make this your forever home in Central. Schedule your showing today and experience the epitome of luxury living combined with small-town charm!
Sold
Price Unknown
6115 N Bristle Cone Ct, Greenwell Springs, LA 70739
3beds
1,811sqft
Single Family Residence, Residential
Built in 1986
0.53 Acres Lot
$289,400 Zestimate®
$--/sqft
$2,179 Estimated rent
Home value
$289,400
$275,000 - $304,000
$2,179/mo
Zestimate® history
Owner options
List your home for rent
$2,179/mo
Rent Zestimate®
Find your next renter with Zillow Rental Manager. Plus, with online applications, you can quickly screen prospective tenants – for free.
$2,179/mo
Rent Zestimate®
Refinance and save
Refinancing to a lower rate could help reduce your monthly payments and save thousands over the life of the loan.
Explore your selling options
Work with a Zillow partner agent
Leverage their expertise and Zillow's premium Showcase listings to get your home seen by more buyers.
Get startedList with your own agent
Get your home in front of millions of buyers by listing it on Zillow.
Learn how to do itSell it yourself
Take full control of how buyers see your home on Zillow by listing For Sale by Owner (FSBO).
List your homeWhat's special
Large barnExtra storage spaceSmall - town charmLuxury vinyl plankLuxury livingPrivate oasisBoat port
Zillow last checked:
Listing updated:
Listed by:
Danielle Story,
Kaizen Home Sales and Services, LLC
Bought with:
Chase Pino, 0995700214
PINO & Associates
Source: ROAM MLS,MLS#: 2024007527
Facts & features
Interior
Bedrooms & bathrooms
- Bedrooms: 3
- Bathrooms: 2
- Full bathrooms: 2
Rooms
- Room types: Bathroom, Primary Bathroom, Bedroom, Primary Bedroom, Breakfast Room, Foyer, Kitchen, Living Room, Dining Room
Primary bedroom
- Features: Ceiling Fan(s), En Suite Bath
- Level: First
- Area: 176.67
- Width: 11.7
Bedroom 1
- Level: First
- Area: 149.63
- Width: 10.11
Bedroom 2
- Level: First
- Area: 132.31
- Width: 10.1
Primary bathroom
- Features: Double Vanity, Walk-In Closet(s), Shower Combo
- Level: First
- Area: 61.02
- Width: 5.4
Dining room
- Level: Fourth and Above
- Area: 108.18
Kitchen
- Features: Cabinets Custom Built, Granite Counters, Kitchen Island, Pantry
- Level: First
- Area: 217.62
Living room
- Level: First
- Area: 350.26
Heating
- Gas Heat
Cooling
- Central Air, Ceiling Fan(s)
Appliances
- Included: Wine Cooler, Gas Cooktop, Dishwasher, Disposal, Microwave, Gas Water Heater, Stainless Steel Appliance(s)
- Laundry: Laundry Room, Electric Dryer Hookup, Washer Hookup, Inside, Washer/Dryer Hookups
Features
- Built-in Features, Pantry, Primary Closet
- Flooring: Brick, Carpet, Ceramic Tile, Vinyl
- Windows: Screens
- Attic: Attic Access
- Number of fireplaces: 1
- Fireplace features: Wood Burning
Interior area
- Total structure area: 2,529
- Total interior livable area: 1,811 sqft
Property
Parking
- Total spaces: 2
- Parking features: 2 Cars Park, Carport
- Has carport: Yes
Features
- Stories: 1
- Patio & porch: Covered, Porch, Patio
- Exterior features: Lighting
- Fencing: Chain Link,Wood
Lot
- Size: 0.53 Acres
- Dimensions: 72.65 x 265.91 x 283.38 x 241.11
- Features: Landscaped
Details
- Parcel number: 03251632
- Special conditions: Standard
Construction
Type & style
- Home type: SingleFamily
- Architectural style: Traditional
- Property subtype: Single Family Residence, Residential
Materials
- Vinyl Siding, Frame
- Foundation: Slab
- Roof: Shingle
Condition
- New construction: No
- Year built: 1986
Utilities & green energy
- Gas: Entergy
- Sewer: Public Sewer
- Water: Public
- Utilities for property: Cable Connected
Community & HOA
Community
- Security: Security System, Smoke Detector(s)
- Subdivision: Evergreen Hills
Location
- Region: Greenwell Springs
Financial & listing details
- Tax assessed value: $254,800
- Annual tax amount: $2,301
- Date on market: 4/22/2024
- Listing terms: Cash,Conventional,FHA,VA Loan
Price history
| Date | Event | Price |
|---|---|---|
| 5/30/2024 | Sold | -- |
Source:  ROAM MLS #2024007527 Report a problem ROAM MLS #2024007527 Report a problem | ||
| 5/12/2024 | Pending sale | $290,000$160/sqft |
Source: ROAM MLS #2024007527 Report a problem | ||
| 5/4/2024 | Listed for sale | $290,000$160/sqft |
Source: ROAM MLS #2024007527 Report a problem | ||
| 4/27/2024 | Pending sale | $290,000$160/sqft |
Source: ROAM MLS #2024007527 Report a problem | ||
| 4/22/2024 | Listed for sale | $290,000+28.9%$160/sqft |
Source: ROAM MLS #2024007527 Report a problem | ||
| 8/9/2013 | Sold | -- |
Source: ROAM MLS #201211578 Report a problem | ||
| 10/12/2012 | Listing removed | $225,000$124/sqft |
Source: CJ Brown #B1107450 Report a problem | ||
| 8/15/2012 | Listed for sale | $225,000-6.2%$124/sqft |
Source: CJ Brown #B1107450 Report a problem | ||
| 3/15/2012 | Listing removed | $239,900$132/sqft |
Source: CJ Brown #B1107450 Report a problem | ||
| 7/19/2011 | Price change | $239,900-4%$132/sqft |
Source: CJ Brown #B1107450 Report a problem | ||
| 6/12/2011 | Listed for sale | $250,000$138/sqft |
Source: CJ Brown #B1107450 Report a problem | ||
Public tax history
| Year | Property taxes | Tax assessment |
|---|---|---|
| 2025 | $2,301 +6.6% | $25,480 +5% |
| 2024 | $2,158 +20.8% | $24,276 +16.7% |
| 2023 | $1,786 -0.2% | $20,810 |
| 2022 | $1,790 | $20,810 |
| 2021 | $1,790 +1.9% | $20,810 |
| 2020 | $1,757 -28% | $20,810 +15.3% |
| 2019 | $2,441 +1.1% | $18,050 |
| 2018 | $2,414 +69.5% | $18,050 |
| 2017 | $1,424 | $18,050 +45.2% |
| 2016 | $1,424 +113.1% | $12,433 -31.1% |
| 2015 | $668 -51.3% | $18,050 |
| 2014 | $1,372 | $18,050 +18% |
| 2013 | $1,372 -30.5% | $15,300 |
| 2012 | $1,976 +20.1% | $15,300 +24.4% |
| 2011 | $1,645 0% | $12,300 |
| 2010 | $1,645 +193.6% | $12,300 |
| 2009 | $560 +8% | $12,300 |
| 2008 | $519 +19.9% | $12,300 +8.4% |
| 2007 | $433 -1.4% | $11,350 |
| 2006 | $439 -1.6% | $11,350 |
| 2005 | $446 +3.5% | $11,350 |
| 2004 | $431 +52.6% | $11,350 +17% |
| 2003 | $282 +17.9% | $9,700 |
| 2002 | $240 0% | $9,700 |
| 2001 | $240 +2.8% | $9,700 |
| 2000 | $233 | $9,700 |
Find assessor info on the county website
Neighborhood: 70739
Nearby homes
- $285,800-- bd-- ba1.7k sqft6125 N Bristle Cone Ct, Greenwell Springs, LA 70739Off Market
- $383,900-- bd-- ba2.8k sqft6033 N Bristle Cone Ct, Greenwell Springs, LA 70739Off Market
- $282,000-- bd-- ba1.7k sqft6114 N Bristle Cone Ct, Greenwell Springs, LA 70739Off Market
- $285,1003 bd2 ba1.7k sqft6145 N Bristle Cone Ct, Greenwell Springs, LA 70739Off Market
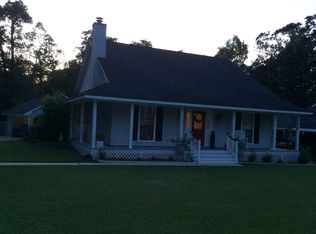
- $272,9003 bd2 ba1.7k sqft6032 N Bristle Cone Ct, Greenwell Springs, LA 70739Off Market
- $331,700-- bd-- ba2.1k sqft6023 N Bristle Cone Ct, Greenwell Springs, LA 70739Off Market
- $283,300-- bd-- ba1.7k sqft6124 N Bristle Cone Ct, Greenwell Springs, LA 70739Off Market
- $--3 bd2 ba1.8k sqft6022 N Bristle Cone Ct, Greenwell Springs, LA 70739Sold
Nearby schools
GreatSchools rating
- NABellingrath Hills Elementary SchoolGrades: PK-KDistance: 0.7 mi
- 7/10Central Middle SchoolGrades: 6-8Distance: 4.4 mi
- 8/10Central High SchoolGrades: 9-12Distance: 2.4 mi
Schools provided by the listing agent
- District: East Baton Rouge
Source: ROAM MLS. This data may not be complete. We recommend contacting the local school district to confirm school assignments for this home.
Get a cash offer in 3 minutes
Find out how much your home could sell for in as little as 3 minutes with a no-obligation cash offer.
Estimated market value
$289,400
Get a cash offer in 3 minutes
Find out how much your home could sell for in as little as 3 minutes with a no-obligation cash offer.
Estimated market value
$289,400
- Louisiana
- East Baton Rouge Parish
- Greenwell Springs
- 70739
- 6115 N Bristle Cone Ct
Nearby cities
Nearby zip codes
Other Greenwell Springs Topics
- Apartments for Rent in 70739
- Houses for Sale in 70739
- Houses for Rent in 70739
- 70739 Real Estate
- Greenwell Springs Condos
- Houses for Sale in Greenwell Springs
- Newest Listings in Greenwell Springs
- Greenwell Springs Home Values
- Greenwell Springs Real Estate Agents
- Greenwell Springs Refinance
- Greenwell Springs Mortgage Rates
