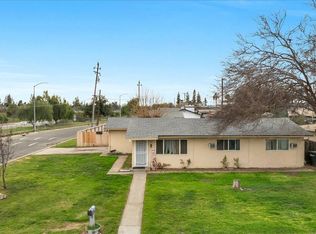
Welcome to this beautifully updated and move-in-ready home, ideally located on a prime corner lot. Perfect for first-time homebuyers, this charming 3-bedroom, 1.5-bathroom residence offers the perfect blend of comfort, style, and convenience. Situated just off Highway 41, you'll enjoy quick access to shopping, dining, and outdoor recreation, with Riverpark and other local amenities just minutes away. This home has been meticulously renovated, with thoughtful upgrades that include brand-new flooring, fully remodeled bathrooms, fresh interior and exterior paint, brand-new appliances, and a new roof, completed with permits. In addition, the home features brand-new blinds and a brand-new ceiling fan in the living room. The traditional floor plan creates a warm and inviting atmosphere, ideal for both everyday living and hosting guests. The kitchen is a true highlight, featuring modern, custom cabinetry, sleek quartz countertops, and generous counter space perfect for your culinary adventures. Outside, the detached 2-car garage offers excellent potential for various uses. Whether you're in need of extra storage, considering a conversion into an Accessory Dwelling Unit (ADU), or envisioning a guest suite or rental unit, the possibilities are endless. Don't miss out on the chance to make this turnkey home yours an ideal start to your homeownership journey!
Sold for $370,000
$370,000
6115 N Clark St, Fresno, CA 93710
3beds
2baths
1,328sqft
Residential, Single Family Residence
Built in 1967
8,041.18 Square Feet Lot
$366,700 Zestimate®
$279/sqft
$2,242 Estimated rent
Home value
$366,700
$330,000 - $407,000
$2,242/mo
Zestimate® history
Owner options
List your home for rent
$2,242/mo
Rent Zestimate®
Find your next renter with Zillow Rental Manager. Plus, with online applications, you can quickly screen prospective tenants – for free.
$2,242/mo
Rent Zestimate®
Refinance and save
$2,349/mo
Est. payment
Refinancing to a lower rate could help reduce your monthly payments and save thousands over the life of the loan.
$2,349/mo
Est. payment
Explore your selling options
Work with a Zillow partner agent
Leverage their expertise and Zillow's premium Showcase listings to get your home seen by more buyers.
Get startedList with your own agent
Get your home in front of millions of buyers by listing it on Zillow.
Learn how to do itSell it yourself
Take full control of how buyers see your home on Zillow by listing For Sale by Owner (FSBO).
List your homeWhat's special
Brand-new blindsBrand-new flooringCorner lotSleek quartz countertopsFully remodeled bathroomsBrand-new ceiling fanGenerous counter space
Zillow last checked:
Listing updated:
Listed by:
Phillip Thethong Thepvong DRE #02138723 559-259-0994,
Realty Concepts, Ltd. - Clovis
Bought with:
Connie A. Wilson, DRE #01803336
London Properties, Ltd.
Portia Luttrell, DRE #01432244
London Properties, Ltd.
Source: Fresno MLS,MLS#: 622742Originating MLS: Fresno MLS
Facts & features
Interior
Bedrooms & bathrooms
- Bedrooms: 3
- Bathrooms: 2
Primary bedroom
- Area: 0
- Dimensions: 0 x 0
Bedroom 1
- Area: 0
- Dimensions: 0 x 0
Bedroom 2
- Area: 0
- Dimensions: 0 x 0
Bedroom 3
- Area: 0
- Dimensions: 0 x 0
Bedroom 4
- Area: 0
- Dimensions: 0 x 0
Dining room
- Area: 0
- Dimensions: 0 x 0
Family room
- Area: 0
- Dimensions: 0 x 0
Kitchen
- Area: 0
- Dimensions: 0 x 0
Living room
- Area: 0
- Dimensions: 0 x 0
Basement
- Area: 0
Heating
- Has Heating (Unspecified Type)
Cooling
- 13+ SEER A/C, Central Air
Appliances
- Included: F/S Range/Oven, Gas Appliances, Disposal, Dishwasher
- Laundry: Inside
Features
- Flooring: Other
- Windows: Double Pane Windows
- Number of fireplaces: 1
Interior area
- Total structure area: 1,328
- Total interior livable area: 1,328 sqft
Property
Parking
- Parking features: Garage
- Has garage: Yes
Features
- Levels: One
- Stories: 1
Lot
- Size: 8,041 sqft
- Dimensions: 60 x 134
- Features: Urban
Details
- Parcel number: 40917317
- Zoning: CMX
Construction
Type & style
- Home type: SingleFamily
- Architectural style: Ranch
- Property subtype: Residential, Single Family Residence
Materials
- Stucco
- Foundation: Wood Subfloor
- Roof: Composition
Condition
- Year built: 1967
Utilities & green energy
- Sewer: Public Sewer
- Water: Public
- Utilities for property: Public Utilities
Community & neighborhood
Location
- Region: Fresno
Other
Other facts
- Listing agreement: Exclusive Right To Sell
- Listing terms: Conventional,Cash
Price history
| Date | Event | Price |
|---|---|---|
| 1/24/2025 | Sold | $370,000+6%$279/sqft |
Source: Fresno MLS #622742 Report a problem | ||
| 1/13/2025 | Pending sale | $349,000$263/sqft |
Source: Fresno MLS #622742 Report a problem | ||
| 12/24/2024 | Listed for sale | $349,000+26.9%$263/sqft |
Source: Fresno MLS #622742 Report a problem | ||
| 10/10/2024 | Sold | $275,000-4.8%$207/sqft |
Source: Fresno MLS #619274 Report a problem | ||
| 10/4/2024 | Pending sale | $289,000$218/sqft |
Source: Fresno MLS #619274 Report a problem | ||
| 10/1/2024 | Listed for sale | $289,000$218/sqft |
Source: Fresno MLS #619274 Report a problem | ||
| 7/19/2016 | Listing removed | $1,100+10.6%$1/sqft |
Source: Delta Property Management Report a problem | ||
| 5/2/2013 | Listing removed | $995$1/sqft |
Source: Delta Property Management Report a problem | ||
| 3/23/2013 | Listed for rent | $995$1/sqft |
Source: Delta Property Management Report a problem | ||
Public tax history
| Year | Property taxes | Tax assessment |
|---|---|---|
| 2025 | $4,411 +6.8% | $340,000 +4.8% |
| 2024 | $4,129 +193.8% | $324,360 +196.8% |
| 2023 | $1,406 +1.4% | $109,303 +2% |
| 2022 | $1,387 +2.8% | $107,160 +2% |
| 2021 | $1,349 +0.4% | $105,060 +1% |
| 2020 | $1,343 +4% | $103,983 +2% |
| 2019 | $1,292 +2.2% | $101,945 +2% |
| 2018 | $1,264 +1.7% | $99,948 +2% |
| 2017 | $1,243 +3.4% | $97,989 +2% |
| 2016 | $1,202 +1.5% | $96,069 +1.5% |
| 2015 | $1,184 +1.9% | $94,627 +2% |
| 2014 | $1,162 | $92,774 +0.5% |
| 2013 | -- | $92,355 +2% |
| 2012 | -- | $90,545 +2% |
| 2011 | -- | $88,770 +0.8% |
| 2010 | -- | $88,108 -0.2% |
| 2009 | -- | $88,318 +2% |
| 2008 | -- | $86,587 +2% |
| 2007 | -- | $84,890 +2% |
| 2006 | -- | $83,226 +2% |
| 2005 | -- | $81,595 +2% |
| 2004 | -- | $79,996 +1.9% |
| 2003 | -- | $78,530 +2% |
| 2002 | -- | $76,991 +2% |
| 2001 | $924 | $75,483 |
Find assessor info on the county website
Neighborhood: Hoover
Nearby schools
GreatSchools rating
- 6/10McCardle Elementary SchoolGrades: K-6Distance: 0.6 mi
- 2/10Ahwahnee Middle SchoolGrades: 7-8Distance: 0.9 mi
- 4/10Herbert Hoover High SchoolGrades: 9-12Distance: 1 mi
Schools provided by the listing agent
- Elementary: McCardle
- Middle: Ahwahnee
- High: Hoover
Source: Fresno MLS. This data may not be complete. We recommend contacting the local school district to confirm school assignments for this home.
Get a cash offer in 3 minutes
Find out how much your home could sell for in as little as 3 minutes with a no-obligation cash offer.
Estimated market value
$366,700
Get a cash offer in 3 minutes
Find out how much your home could sell for in as little as 3 minutes with a no-obligation cash offer.
Estimated market value
$366,700
- California
- Fresno County
- Fresno
- 93710
- Hoover
- 6115 N Clark St
Nearby cities
Nearby neighborhoods
Nearby zip codes
Other Fresno Topics
