JUST IN TIME FOR SUMMER!!! NEW HVAC JUST INSTALLED!!! Welcome to this beautifully updated 3-bedroom 2-bathroom ranch house situated on nearly a quarter-acre lot with approximately 1,500 square feet of living space. This home has been thoughtfully refreshed throughout featuring new carpet and LVP flooring, freshly painted interior and exterior, updated light fixtures, all new windows and a completely remodeled main bathroom. The kitchen has been updated with freshly painted cabinets, granite counters, sink and faucet. The stainless-steel appliances- refrigerator, dishwasher, microwave and range-all of which remain with the home. Enjoy both a spacious eat-in kitchen area and a formal dining room with a bay window. Enjoy the convenience of main-floor laundry. New roof put on in March 2026 on the house and shop with Class 3 Impact Shingle. There is ample on-site parking, and it includes an attached 1 car garage, and a detached garage/shop (40X32) equipped with gas, electricity and additional storage space. Fully fenced-in backyard with a large concrete patio for entertaining. This home is move-in ready. Call today for a private tour.
Pending
Price cut: $5K (6/21)
$239,999
6115 N Hydraulic Ave, Wichita, KS 67219
3beds
1,499sqft
Single Family Onsite Built
Built in 1955
10,018 Square Feet Lot
$235,700 Zestimate®
$160/sqft
$-- HOA
What's special
- 73 days |
- 565 |
- 31 |
Likely to sell faster than
Zillow last checked:
Listing updated:
Listed by:
Jeffrey Schnell 316-206-3158,
Real Broker, LLC
Source: SCKMLS as distributed by MLS GRID,MLS#: 672781
Facts & features
Interior
Bedrooms & bathrooms
- Bedrooms: 3
- Bathrooms: 2
- Full bathrooms: 2
Primary bedroom
- Description: Carpet
- Level: Main
- Area: 162.15
- Dimensions: 11.5 X 14.10
Bedroom
- Description: Carpet
- Level: Main
- Area: 92.12
- Dimensions: 9.8 X 9.4
Bedroom
- Description: Carpet
- Level: Main
- Area: 124.8
- Dimensions: 13 X 9.6
Dining room
- Description: Luxury Vinyl
- Level: Main
- Area: 161.7
- Dimensions: 10.5 X 15.4
Kitchen
- Description: Luxury Vinyl
- Level: Main
- Area: 277.2
- Dimensions: 23.10 X 12
Laundry
- Description: Luxury Vinyl
- Level: Main
- Area: 73.08
- Dimensions: 11.6 X 6.3
Living room
- Description: Carpet
- Level: Main
- Area: 186.43
- Dimensions: 18.10 X 10.3
Heating
- Forced Air, Natural Gas
Cooling
- Central Air, Electric
Appliances
- Included: Dishwasher, Disposal, Microwave, Refrigerator
- Laundry: Main Level, Laundry Room, 220 equipment, Sink
Features
- Doors: Storm Door(s)
- Basement: None
- Has fireplace: Yes
Interior area
- Total interior livable area: 1,499 sqft
- Finished area above ground: 1,499
- Finished area below ground: 0
Property
Parking
- Total spaces: 4
- Parking features: Attached, Detached, Garage Door Opener
- Garage spaces: 4
Features
- Levels: One
- Stories: 1
- Patio & porch: Patio
- Exterior features: Guttering - ALL
- Fencing: Chain Link,Wood,Other
Lot
- Size: 10,018 Square Feet
- Features: Irregular Lot
Details
- Additional structures: Outbuilding
- Parcel number: 095160110500200
Construction
Type & style
- Home type: SingleFamily
- Architectural style: Ranch
- Property subtype: Single Family Onsite Built
Materials
- Frame
- Foundation: None
- Roof: Composition
Condition
- Year built: 1955
Utilities & green energy
- Gas: Natural Gas Available
- Utilities for property: Sewer Available, Natural Gas Available, Public
Community & HOA
Community
- Security: Smoke Detector(s)
- Subdivision: FORSEE
HOA
- Has HOA: No
Location
- Region: Wichita
Financial & listing details
- Price per square foot: $160/sqft
- Tax assessed value: $113,000
- Annual tax amount: $1,648
- Date on market: 5/9/2026
- Cumulative days on market: 136 days
- Ownership: Individual
- Road surface type: Paved
Estimated market value
$235,700
$224,000 - $247,000
$1,629/mo
Price history
Price history is unavailable.
Public tax history
| Year | Property taxes | Tax assessment |
|---|---|---|
| 2025 | $1,652 +19% | $12,996 +18.6% |
| 2024 | $1,389 +1.2% | $10,960 +8.3% |
| 2023 | $1,372 | $10,121 |
| 2022 | -- | -- |
| 2021 | $1,460 | -- |
| 2020 | -- | $9,891 -22.4% |
| 2019 | $1,832 +39% | $12,754 +38.3% |
| 2018 | $1,318 | $9,224 |
| 2017 | -- | -- |
| 2016 | $1,169 -1.7% | -- |
| 2015 | $1,189 -5.3% | -- |
| 2014 | $1,256 | -- |
| 2013 | -- | -- |
| 2012 | -- | -- |
| 2011 | -- | $9,327 |
| 2008 | -- | $9,327 +3% |
| 2007 | -- | $9,051 +1% |
| 2006 | -- | $8,959 |
| 2005 | -- | $8,959 +3.9% |
| 2004 | -- | $8,626 |
| 2003 | -- | $8,626 +11.4% |
| 2002 | -- | $7,740 +20% |
| 2000 | -- | $6,452 |
Find assessor info on the county website
Monthly payment
Est. payment
Payment breakdown
Explore the cost of this home by adjusting the details. Changes won't be saved.Climate risks
Neighborhood: 67219
Nearby schools
GreatSchools rating
- 4/10Chisholm Trail Elementary SchoolGrades: PK-5Distance: 0.4 mi
- 2/10Stucky Middle SchoolGrades: 6-8Distance: 2.6 mi
- 1/10Heights High SchoolGrades: 9-12Distance: 1.3 mi
Schools provided by the listing agent
- Elementary: Chisholm Trail
- Middle: Stucky
- High: Heights
Source: SCKMLS as distributed by MLS GRID. This data may not be complete. We recommend contacting the local school district to confirm school assignments for this home.
- $151,8003 bd1 ba1k sqft1630 E Lancaster Dr, Wichita, KS 67219Off Market
- $164,5003 bd1 ba1k sqft1636 E Lancaster Dr, Wichita, KS 67219Off Market
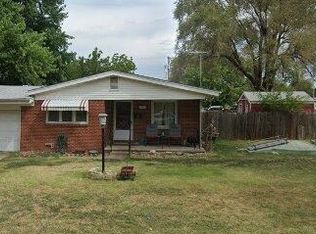
- $156,8003 bd1 ba1.3k sqft1624 E Lancaster Dr, Wichita, KS 67219Off Market
- $--2 bd2 ba925 sqft6122 N Hydraulic Ave #6122, Wichita, KS 67219Off Market

- $163,1002 bd1 ba1k sqft6124 N Judson Dr, Wichita, KS 67219Off Market
- $161,6002 bd1 ba1k sqft1618 E Lancaster Dr, Wichita, KS 67219Off Market
- $954,000-- bd-- ba8.8k sqft1611 E 61st St N, Wichita, KS 67219Off Market
- $177,3003 bd1 ba1.3k sqft6120 N Judson Dr, Wichita, KS 67219Off Market
A local agent can set up tours, give advice and negotiate with sellers.
A local lender can help you make sure your offer is ready when you are.
Similar homes
- $224,0002 bd2 ba1.5k sqft6538 N Longmont St, Wichita, KS 67219For Sale
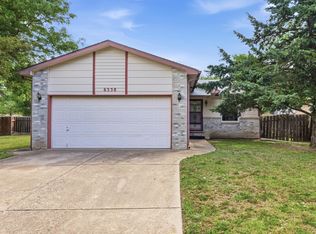 MLS ID #675896, John Dang, Real Broker, LLC. SCKMLS as distributed by MLS GRID
 - $--3 bd1 ba1.2k sqft6056 N Sullivan Ave, Wichita, KS 67204Auction
 MLS ID #674990, Tonya Wituk, McCurdy Real Estate & Auction, LLC. SCKMLS as distributed by MLS GRID
 - $219,9003 bd2 ba2.2k sqft2611 N Lorraine Ave, Wichita, KS 67219For Sale
 MLS ID #675718, Charlotte Kehler, Berkshire Hathaway PenFed Realty. SCKMLS as distributed by MLS GRID
 - $155,0003 bd1 ba960 sqft1309 E Charleston Dr, Wichita, KS 67219For Sale
 MLS ID #674856, Bonnie Dalleo, Exp Realty, LLC. SCKMLS as distributed by MLS GRID
 - $255,0003 bd2 ba1.5k sqft2918 N Vassar St, Wichita, KS 67220For SaleMLS ID #675044, Candice Sippel, Cloud 9 Realty Group, LLC. SCKMLS as distributed by MLS GRID
- $235,0003 bd3 ba1.9k sqft4516 E 27th St N, Wichita, KS 67220For SaleMLS ID #675540, Josh Roy, Keller Williams Hometown Partners. SCKMLS as distributed by MLS GRID
- $245,0003 bd2 ba1.7k sqft230 S Minneapolis Ave, Wichita, KS 67211For SaleMLS ID #673509, LeAnna Beat, Real Broker, LLC. SCKMLS as distributed by MLS GRID
- $289,9004 bd3 ba2.1k sqft5102 N Blackhawk St, Wichita, KS 67219For SaleMLS ID #672986, Don Hamm, Wheat State Realty, LLC. SCKMLS as distributed by MLS GRID
- $239,0003 bd2 ba1.5k sqft2132 N McComas St, Wichita, KS 67203For SaleMLS ID #671653, Laura Mormando, Berkshire Hathaway PenFed Realty. SCKMLS as distributed by MLS GRID
- $220,0003 bd2 ba1.4k sqft3430 E Crystal St, Wichita, KS 67216For SaleMLS ID #675143, Jose Flores, Berkshire Hathaway PenFed Realty. SCKMLS as distributed by MLS GRID
- $229,9004 bd2 ba1.7k sqft1819 N Westridge Dr, Wichita, KS 67203For SaleMLS ID #675696, Sissy Koury, RE/MAX Premier. SCKMLS as distributed by MLS GRID
- $255,0003 bd2 ba2.1k sqft1210 N Farmstead St, Wichita, KS 67208For SaleMLS ID #675466, Joel Dolloff, At Home Wichita Real Estate. SCKMLS as distributed by MLS GRID
- $279,0004 bd3 ba1.9k sqft124 Baird St, Kechi, KS 67067For SaleMLS ID #674437, Carrie Licon, LPT Realty. SCKMLS as distributed by MLS GRID
- $215,0003 bd2 ba1.6k sqft4523 S Washington Ct, Wichita, KS 67216For SaleMLS ID #675679, Angie Vailas, Lange Real Estate. SCKMLS as distributed by MLS GRID
- $224,9002 bd3 ba2.1k sqft4125 N Danbury St, Wichita, KS 67220For SaleMLS ID #675813, Elizabeth Barker, Reece Nichols South Central Kansas. SCKMLS as distributed by MLS GRID
- $220,0003 bd2 ba1.2k sqft2010 S Glenn St, Wichita, KS 67213For SaleMLS ID #675790, Jordan Hoefler, Reece Nichols South Central Kansas. SCKMLS as distributed by MLS GRID
- $265,0003 bd3 ba2k sqft6707 E Pepperwood Ct, Wichita, KS 67226For SaleMLS ID #673462, Sandra Wendt, Berkshire Hathaway PenFed Realty. SCKMLS as distributed by MLS GRID
- $240,0003 bd2 ba2k sqft301 S Exposition St, Wichita, KS 67213For SaleMLS ID #672142, Jose Medina, Real Broker, LLC. SCKMLS as distributed by MLS GRID
- $275,0003 bd2 ba1k sqft9565 SW McAdoo Rd, Augusta, KS 67010For SaleMLS ID #676194, Cari Westhoff, Cloud 9 Realty Group, LLC. SCKMLS as distributed by MLS GRID
- $217,0003 bd3 ba2.1k sqft2215 E Stafford St, Wichita, KS 67211For SaleMLS ID #674717, John Dang, Real Broker, LLC. SCKMLS as distributed by MLS GRID
