Welcome to 6115 Passionflower Drive, a stunning custom-built residence nestled in the heart of the highly desirable Norton Commons North Village. This exceptional home combines timeless design with modern comfort, offering over 3,200 square feet of refined living space, five bedrooms, and three-and-a-half bathrooms.
Step inside to discover meticulous attention to detail and a clean, minimalist design throughout. At the heart of the home is a spacious open-concept living area, featuring rich hardwood floors and a cozy gas fireplace—perfectly blending warmth and elegance.
The chef's kitchen is a showstopper - the 8' Rift oak table island features elegant, sturdy wooden legs that provide a rustic yet contemporary touch perfectly paired with 2 1/2'' thick Dandy marble top showcasing delicate, minimalistic look that complements the organic beauty of the wood. The island serves as both a functional workspace and a stylish focal point, combining durability with timeless design. This one of a kind Kitchen also featuring marble countertops and backsplash, custom floor-to-ceiling inset cabinetry with stunning glass doors, a sleek custom hood, GE monogram panel-ready appliances and a premium 6-burner gas range., a massive 10-foot island, A large walk-in pantry provides ample storage. The adjacent dining area flows seamlessly to the covered patio through La Cantina folding door system, creating the perfect indoor-outdoor space for everyday meals or special gatherings.
The luxurious first-floor Primary Suite features a breathtaking ensuite bath, showcasing a custom vanity with a marble countertop, a freestanding soaking tub, an oversized tiled shower, and a spacious walk-in closet with built-in organizationall accented by elegant gold fixtures for a refined finishing touch.
As you make your way toward the garage, you'll pass a beautifully designed powder room and a thoughtfully appointed laundry room featuring a quartz folding counter, utility sink, floating shelves, and custom cabinetry. You'll also find a spacious mudroom-office comboan adaptable space ready to suit your lifestyle.
Upstairs, you'll find three generously sized bedrooms and a beautifully appointed hall bathroom, complete with custom cabinetry, marble countertops, and a tiled bath surround.
The finished lower level is designed for both entertaining and relaxation, featuring a spacious family room that flows into a versatile flex areaperfect for game tables, a bar and lounge space, or anything your lifestyle calls for. You'll also find a fifth bedroom (currently used as a home gym), a full bathroom, and ample storage throughout.
This exceptional property offers a perfect blend of beautiful design, functional living spaces, and numerous high-end upgradesincluding foam insulation, a tankless water heater, and a whole-house Radiant Life water filtration system.
Located just steps from Moonseed Park, this home is also within walking distance of Norton Commons' top amenities including the zero-entry Bergamot Pool and Splash Park, amphitheater, dog parks, playgrounds, schools, and the vibrant town center filled with local boutiques and restaurants.
Don't miss your chance to own this rare gem in Norton Commons. Schedule your private tour today!
Sold for $850,000
$850,000
6115 Passionflower Dr, Prospect, KY 40059
5beds
3,248sqft
Single Family Residence
Built in 2022
3,049 Square Feet Lot
$846,800 Zestimate®
$262/sqft
$4,861 Estimated rent
Home value
$846,800
$804,000 - $889,000
$4,861/mo
Zestimate® history
Owner options
List your home for rent
$4,861/mo
Rent Zestimate®
Find your next renter with Zillow Rental Manager. Plus, with online applications, you can quickly screen prospective tenants – for free.
$4,861/mo
Rent Zestimate®
Refinance and save
$6,492/mo
Est. payment
Refinancing to a lower rate could help reduce your monthly payments and save thousands over the life of the loan.
$6,492/mo
Est. payment
Explore your selling options
Work with a Zillow partner agent
Leverage their expertise and Zillow's premium Showcase listings to get your home seen by more buyers.
Get startedList with your own agent
Get your home in front of millions of buyers by listing it on Zillow.
Learn how to do itSell it yourself
Take full control of how buyers see your home on Zillow by listing For Sale by Owner (FSBO).
List your homeWhat's special
Cozy gas fireplaceSpacious walk-in closetEnsuite bathFinished lower levelUtility sinkFloating shelvesFoam insulation
Zillow last checked:
Listing updated:
Listed by:
Keren Benabou 502-614-9899,
simpler.realestate
Bought with:
Michelle Tasman, 267422
The Agency Louisville
Source: Metro Search Inc. LLC DBA Apex MLS,MLS#: 1691567
Facts & features
Interior
Bedrooms & bathrooms
- Bedrooms: 5
- Bathrooms: 4
- Full bathrooms: 3
- 1/2 bathrooms: 1
Primary bedroom
- Level: First
Bedroom
- Level: Second
Bedroom
- Level: Second
Bedroom
- Level: Second
Bedroom
- Level: Basement
Primary bathroom
- Level: First
Half bathroom
- Level: First
Full bathroom
- Level: Second
Full bathroom
- Level: Basement
Exercise room
- Level: First
Family room
- Level: Basement
Game room
- Level: Basement
Kitchen
- Level: First
Laundry
- Level: First
Living room
- Description: used as gym
- Level: First
Mud room
- Level: First
Heating
- Forced Air, Geothermal
Features
- Open Floorplan
- Basement: Finished
- Number of fireplaces: 1
Interior area
- Total structure area: 2,248
- Total interior livable area: 3,248 sqft
- Finished area above ground: 2,248
- Finished area below ground: 1,000
Property
Parking
- Total spaces: 2
- Parking features: Attached, Entry Rear
- Attached garage spaces: 2
Features
- Stories: 2
- Patio & porch: Porch
- Fencing: None
Lot
- Size: 3,049 Square Feet
Details
- Parcel number: 403911320000
Construction
Type & style
- Home type: SingleFamily
- Property subtype: Single Family Residence
Materials
- Cement Siding
- Foundation: Concrete Perimeter
- Roof: Shingle
Condition
- Year built: 2022
Utilities & green energy
- Utilities for property: Electricity Connected, Natural Gas Connected
Community & HOA
Community
- Subdivision: Norton Commons
HOA
- Has HOA: Yes
- HOA fee: $1,225 annually
Location
- Region: Prospect
Financial & listing details
- Price per square foot: $262/sqft
- Date on market: 7/4/2025
- Electric utility on property: Yes
Price history
| Date | Event | Price |
|---|---|---|
| 3/12/2026 | Sold | $850,000-4%$262/sqft |
Source:  Metro Search Inc. LLC DBA Apex MLS #1691567 Report a problem Metro Search Inc. LLC DBA Apex MLS #1691567 Report a problem | ||
| 2/8/2026 | Contingent | $885,000$272/sqft |
Source: Metro Search Inc. LLC DBA Apex MLS #1691567 Report a problem | ||
| 12/11/2025 | Price change | $885,000-1.4%$272/sqft |
Source: Metro Search Inc. LLC DBA Apex MLS #1691567 Report a problem | ||
| 8/16/2025 | Price change | $898,000-2.9%$276/sqft |
Source: Metro Search Inc. LLC DBA Apex MLS #1691567 Report a problem | ||
| 7/4/2025 | Listed for sale | $925,000$285/sqft |
Source: Metro Search Inc. LLC DBA Apex MLS #1691567 Report a problem | ||
Public tax history
Tax history is unavailable.
Neighborhood: 40059
Nearby homes
- $529,0582 bd2 ba1.5k sqft12084 River Beauty Loop #201, Prospect, KY 40059Sold
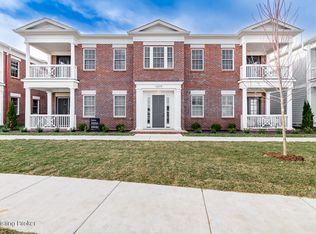
- $1,244,6693 bd4 ba2.5k sqft6101 Shooting Star Dr, Prospect, KY 40059Sold

- $644,0003 bd4 ba2.1k sqft6205 Saint Bernadette Ave, Prospect, KY 40059Sold
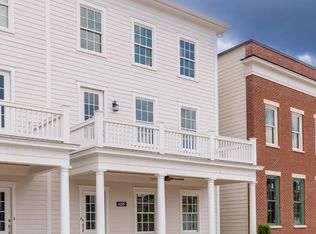
- $646,0003 bd4 ba2.1k sqft6207 Saint Bernadette Ave, Prospect, KY 40059Sold
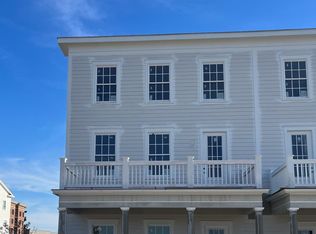
- $649,0003 bd4 ba2.1k sqft11214 River Beauty Loop, Prospect, KY 40059Sold
- $480,0002 bd2 ba1.5k sqft6314 Saint Bernadette Ave #201, Prospect, KY 40059Sold
- $690,0003 bd3 ba1.7k sqft11307 River Beauty Loop, Prospect, KY 40059Sold
- $775,0003 bd3 ba1.9k sqft6108 Passionflower Dr, Prospect, KY 40059Sold
Nearby schools
GreatSchools rating
- 8/10Norton Commons ElementaryGrades: PK-5Distance: 0.5 mi
- 4/10Kammerer Middle SchoolGrades: 6-8Distance: 4.3 mi
- 8/10Ballard High SchoolGrades: 9-12Distance: 4.6 mi


Get pre-qualified for a loan
At Zillow Home Loans, we can pre-qualify you in as little as 5 minutes with no impact to your credit score.An equal housing lender. NMLS #10287.
Sell for more on Zillow
Get a Zillow Showcase℠ listing at no additional cost and you could sell for .
$846,800
2% more
+$16,936
With Zillow Showcase(estimated)
$863,736
- Kentucky
- Jefferson County
- Prospect
- 40059
- 6115 Passionflower Dr
Nearby cities
Nearby zip codes
Other Prospect Topics
