Skip main navigation
Off market
  • $576,300

    6115 S Wasatch Dr, Ogden, UT 84403

    2beds
    2,153sqft
    SingleFamily
    Built in 1957
    0.42 Acres Lot
    $576,300 Zestimate®
    $268/sqft
    $1,491 Estimated rent

    Home value

    $576,300

    $547,000 - $605,000

    $1,491/mo

    Zestimate® history
    Loading
    Loading...

    Owner options

    List your home for rent

    $1,491/mo

    Rent Zestimate®

    Find your next renter with Zillow Rental Manager. Plus, with online applications, you can quickly screen prospective tenants – for free.

    Learn more

    $1,491/mo

    Rent Zestimate®

    Refinance and save

    $3,376/mo

    Est. payment

    Refinancing to a lower rate could help reduce your monthly payments and save thousands over the life of the loan.

    See today's rates

    $3,376/mo

    Est. payment

    Explore your selling options

    Work with a Zillow partner agent

    Leverage their expertise and Zillow's premium Showcase listings to get your home seen by more buyers.

    Get started

    List with your own agent

    Get your home in front of millions of buyers by listing it on Zillow.

    Learn how to do it

    Sell it yourself

    Take full control of how buyers see your home on Zillow by listing For Sale by Owner (FSBO).

    List your home

    What's special

    Quiet neighborhoodFiber opticsBeautiful mountain viewGrocery storesDowntown historic ogdenOpen floor planNew toilets

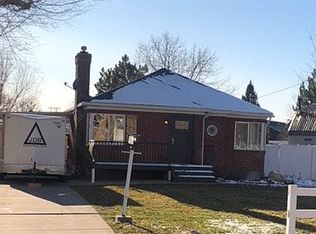
    OPEN HOUSE TOMORROW, SEPTEMBER 30TH, FROM 11AM-2PM. This home is located in the desired South Ogden area on .42 acres of flat land featuring mature trees, fenced backyard and large gardening space. The large front bay window will greet you each day with the beautiful Mountain View! Set in a quiet neighborhood, within biking distance to mountain trail hiking, 10 minutes to Hill Air Force Base, 20 minutes to Snowbasin Resort, immediate access to HWY 89, grocery stores, and downtown historic Ogden, don't wait to make this house your home! This home was renovated with the following- Bathrooms: new toilets, vanities, and showers (custom cultured marble!), Kitchen: removed wall for open floor plan, Electrical: replaced the electrical panel and all lighting in the home, Plumbing: replaced water lines and several sewer lines and connections, Painting and floors: repainted the entire home (walls and ceiling) and replaced subfloor and installed LVP viny, Landscaping: re-landscaped the backyard and gravel in the front for parking, Professionally mitigated for Radon. Master bedroom has a walk-in closet, 2nd bedroom has a closet, den (being used as a 3rd bedroom) has no closet. Basement is roughly 500sqft of storage room and utility room (unfinished). There is a fireplace in the front room that was covered up in the remodel but could easily be accessed again. All appliances included except the freezers in the garage and basement.The fruit trees are excluded from the sale of the property. Animals are permitted on the property however buyer should check the Weber County for agriculture restrictions. Fiber optics are newly available in the area. Chicken coop included in the sale! Square footage figures are provided as a courtesy estimate only and were obtained from county records . Buyer is advised to obtain an independent measurement.

    This property is off market, which means it's not currently listed for sale or rent on Zillow. This may be different from what's available on other websites or public sources.

    Facts & features

    Interior

    Bedrooms & bathrooms
    • Bedrooms: 2
    • Bathrooms: 1
    • Full bathrooms: 1
    Heating
    • Forced air, Gas
    Cooling
    • Central
    Appliances
    • Included: Range / Oven
    Features
    • Flooring: Tile, Carpet, Hardwood
    • Basement: Partial
    Interior area
    • Total interior livable area: 2,153 sqft

    Property

    Parking
    • Total spaces: 2
    Features
    • Exterior features: Brick
    Lot
    • Size: 0.42 Acres
    Details
    • Parcel number: 070830014

    Construction

    Type & style
    • Home type: SingleFamily
    Materials
    • masonry
    • Roof: Asphalt
    Condition
    • Year built: 1957

    Community & neighborhood

    Location
    • Region: Ogden

    Other

    Other facts
    • CoolingSystem: Central
    • HeatingSystem: ForcedAir
    • RoomCount: 10
    • Basement: Partial

    Price history

    DateEventPrice
    9/29/2023Listing removed--
    Source: Owner Report a problem
    9/26/2023Price change$513,000-1.2%$238/sqft
    Source: Owner Report a problem
    9/21/2023Price change$519,000-1.9%$241/sqft
    Source: Owner Report a problem
    9/13/2023Price change$529,000-3.6%$246/sqft
    Source: Owner Report a problem
    9/7/2023Listed for sale$549,000+62.4%$255/sqft
    Source: Owner Report a problem
    12/19/2020Listing removed$338,000$157/sqft
    Source: Golden Spike Realty #1717099 Report a problem
    12/17/2020Listed for sale$338,000+73.8%$157/sqft
    Source: Golden Spike Realty #1717099 Report a problem
    9/30/2015Sold--
    Source: Agent Provided Report a problem
    7/21/2015Price change$194,500-2.3%$90/sqft
    Source: RE/MAX UNLIMITED #1314377 Report a problem
    7/10/2015Listed for sale$199,000+47.5%$92/sqft
    Source: RE/MAX UNLIMITED #1314377 Report a problem
    3/31/2015Sold--
    Source: Agent Provided Report a problem
    12/16/2014Price change$134,900-6.3%$63/sqft
    Source: RE/MAX Metro-Layton #1272318 Report a problem
    10/28/2014Price change$143,900+10.7%$67/sqft
    Source: Golden Spike Realty Ogden #1265539 Report a problem
    6/27/2014Price change$130,000+8.3%$60/sqft
    Source: RE/MAX METRO #1222325 Report a problem
    4/8/2014Listed for sale$120,000$56/sqft
    Source: RE/MAX Metro #1222325 Report a problem

    Public tax history

    YearProperty taxesTax assessment
    2024$3,279 +14%$291,499 +15%
    2023$2,876 +5.4%$253,550 +3.1%
    2022$2,730 +17.3%$245,850
    2021$2,327 +6.8%--
    2020$2,179 +6.6%--
    2019$2,045 +23.1%--
    2018$1,662 -13.1%--
    2017$1,912 +31.1%$204,000 +109.2%
    2016$1,459 $97,536 -0.5%
    2015$1,459 -36.3%$98,000 +10.6%
    2014$2,290 $88,643 +8%
    2013-- $82,097 -1.6%
    2012-- $83,471 -24.3%
    2011-- $110,322 -2.5%
    2010-- $113,181 +9.3%
    2009-- $103,523 +8%
    2008-- $95,828 +10.7%
    2007-- $86,570 +7.7%
    2006-- $80,393 -1.9%
    2005-- $81,924
    2004-- $81,924 +5.2%
    2003-- $77,894
    2002-- $77,894
    2001-- $77,894

    Find assessor info on the county website

    Neighborhood: 84403

    Nearby schools

    GreatSchools rating
    Schools provided by the listing agent
    • Elementary: Uintah
    • Middle: South Ogden
    • High: Bonneville
    • District: Weber

    Source: The MLS. This data may not be complete. We recommend contacting the local school district to confirm school assignments for this home.

    Get a cash offer in 3 minutes
    Find out how much your home could sell for in as little as 3 minutes with a no-obligation cash offer.
    Estimated market value
    $576,300
    Get a cash offer in 3 minutes
    Find out how much your home could sell for in as little as 3 minutes with a no-obligation cash offer.
    Estimated market value
    $576,300