Skip main navigation
Sold for $445,000
  • $445,000

    6115 SE 10th Pl, Ocala, FL 34472

    3beds
    2,038sqft
    Single Family Residence
    Built in 2019
    0.4 Acres Lot
    $472,800 Zestimate®
    $218/sqft
    $2,806 Estimated rent

    Home value

    $472,800

    $449,000 - $496,000

    $2,806/mo

    Zestimate® history
    Loading
    Loading...

    Owner options

    List your home for rent

    $2,806/mo

    Rent Zestimate®

    Find your next renter with Zillow Rental Manager. Plus, with online applications, you can quickly screen prospective tenants – for free.

    Learn more

    $2,806/mo

    Rent Zestimate®

    Refinance and save

    $3,020/mo

    Est. payment

    Refinancing to a lower rate could help reduce your monthly payments and save thousands over the life of the loan.

    See today's rates

    $3,020/mo

    Est. payment

    Explore your selling options

    Work with a Zillow partner agent

    Leverage their expertise and Zillow's premium Showcase listings to get your home seen by more buyers.

    Get started

    List with your own agent

    Get your home in front of millions of buyers by listing it on Zillow.

    Learn how to do it

    Sell it yourself

    Take full control of how buyers see your home on Zillow by listing For Sale by Owner (FSBO).

    List your home

    What's special

    Walking trailsQuartz counter topsSilver springs state parkLarge dining areaEat-at barOpen floor plan
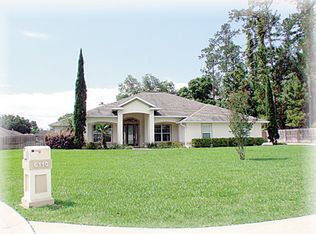
    Gorgeous 3 bedroom 2 bath Pool home with tile throughout on .40 acre in lovely gated community. Built in 2019 and located at the end of a cul-de-sac. HOA fees are only $20/month. Very open floor plan, light and bright. Quartz counter tops in kitchen and baths. All appliances stay, including the washer and dryer. Lots of kitchen cabinets. Pantry, eat-at bar and large dining area in the kitchen. Gas range and gas hot water heater. Beautifully landscaped private fenced back yard. Side-facing 2 car garage. Water softener stays. Convenient to grocery stores, Walmart, restaurants, Silver Springs State Park, walking trails, etc. Easy access to Hwy 200 and I-75 and downtown Ocala. Wonderful home!

    Zillow last checked:

    Listing updated:

    Listed by:

    Lisa Wolfe 352-575-8180,

    LISA WOLFE REALTY, INC. 352-575-8180

    Bought with:

    Marie Evans, 3281590

    RE/MAX PREMIER REALTY

    Source: Stellar MLS,MLS#: OM661125MLS LogoOriginating MLS: Ocala - Marion

    Facts & features

    Interior

    Bedrooms & bathrooms
    • Bedrooms: 3
    • Bathrooms: 2
    • Full bathrooms: 2
    Rooms
    • Room types: Great Room
    Primary bedroom
    • Level: First
    • Dimensions: 19.9x12.8
    Bedroom 2
    • Level: First
    • Dimensions: 12.2x15.6
    Bedroom 3
    • Level: First
    • Dimensions: 11.8x13.1
    Dining room
    • Level: First
    • Dimensions: 11x9.4
    Great room
    • Level: First
    • Dimensions: 22.8x24.8
    Kitchen
    • Level: First
    • Dimensions: 18.8x9.4
    Heating
    • Electric
    Cooling
    • Central Air
    Appliances
    • Included: Dishwasher, Disposal, Dryer, Microwave, Range, Range Hood, Refrigerator, Washer
    • Laundry: Laundry Room
    Features
    • Cathedral Ceiling(s), Ceiling Fan(s), High Ceilings, Open Floorplan, Pest Guard System, Solid Surface Counters, Split Bedroom, Walk-In Closet(s)
    • Flooring: Tile
    • Doors: Sliding Doors
    • Has fireplace: No
    Interior area
    • Total structure area: 3,899
    • Total interior livable area: 2,038 sqft

    Property

    Parking
    • Total spaces: 2
    • Parking features: Garage - Attached
    • Attached garage spaces: 2
    Features
    • Levels: One
    • Stories: 1
    • Exterior features: Rain Gutters
    • Has private pool: Yes
    • Pool features: Gunite
    • Fencing: Vinyl,Wood
    Lot
    • Size: 0.4 Acres
    • Dimensions: 110 x 160
    • Features: Landscaped
    Details
    • Parcel number: 3188085000
    • Zoning: R1
    • Special conditions: None

    Construction

    Type & style
    • Home type: SingleFamily
    • Property subtype: Single Family Residence
    Materials
    • Block, Stucco
    • Foundation: Slab
    • Roof: Shingle
    Condition
    • New construction: No
    • Year built: 2019

    Utilities & green energy

    • Sewer: Public Sewer
    • Water: None
    • Utilities for property: Cable Available, Electricity Connected, Natural Gas Connected, Public

    Community & HOA

    Community
    • Security: Security Lights, Smoke Detector(s)
    • Pet fee: $0 monthly
    • Subdivision: DEER PATH ESTATE
    HOA
    • Has HOA: Yes
    • Amenities included: Gated
    • HOA fee: $20 monthly
    • HOA name: KIM MARTIN
    Location
    • Region: Ocala

    Financial & listing details

    • Price per square foot: $218/sqft
    • Tax assessed value: $386,243
    • Annual tax amount: $4,146
    • Date on market: 7/20/2023
    • Cumulative days on market: 6 days
    • Listing terms: Cash,Conventional,VA Loan
    • Ownership: Fee Simple
    • Total actual rent: 0
    • Electric utility on property: Yes
    • Road surface type: Paved

    Price history

    DateEventPrice
    10/11/2023Sold$445,000-5.3%$218/sqft
    Source: Stellar MLS #OM661125 Report a problem
    8/12/2023Pending sale$469,900$231/sqft
    Source: Stellar MLS #OM661125 Report a problem
    8/7/2023Listed for sale$469,900$231/sqft
    Source: Stellar MLS #OM661125 Report a problem
    7/22/2023Pending sale$469,900$231/sqft
    Source: Stellar MLS #OM661125 Report a problem
    7/20/2023Listed for sale$469,900+879%$231/sqft
    Source: Stellar MLS #OM661125 Report a problem
    3/5/2019Sold$48,000$24/sqft
    Source: Public Record Report a problem

    Public tax history

    YearProperty taxesTax assessment
    2024$3,938 -7.5%$259,824 -6.7%
    2023$4,259 +2.7%$278,480 +3%
    2022$4,147 -0.1%$270,369 +3%
    2021$4,149 +0.7%$262,494 +1.4%
    2020$4,119 +394.6%$258,870 +678%
    2019$833 $33,275 -21.7%
    2018$833 +8.5%$42,500
    2017$767 +83.7%$42,500 +70%
    2016$418 $25,000 +4.3%
    2015$418 +10.6%$23,959 +10%
    2014$378 -19.2%$21,781 -27.9%
    2009$467 -63.1%$30,206 -64.5%
    2008$1,265 +7%$85,206 +7.9%
    2007$1,182 +24.2%$79,000 +38.6%
    2006$952 +9.9%$57,000 +42.5%
    2005$866 $40,000 -14.9%
    2004$866 $47,000
    2002-- --
    Find assessor info on the county website

    Neighborhood: 34472

    Nearby schools

    GreatSchools rating
    Schools provided by the listing agent
    • Elementary: Ward-Highlands Elem. School
    • Middle: Fort King Middle School
    • High: Forest High School

    Source: Stellar MLS. This data may not be complete. We recommend contacting the local school district to confirm school assignments for this home.

    Get a cash offer in 3 minutes
    Find out how much your home could sell for in as little as 3 minutes with a no-obligation cash offer.
    Estimated market value
    $472,800
    Get a cash offer in 3 minutes
    Find out how much your home could sell for in as little as 3 minutes with a no-obligation cash offer.
    Estimated market value
    $472,800