** NEW BUILD ** CUSTOM BUILT ** SPLIT BED FLOOR PLAN **Discover the epitome of modern LUXURY living in this exquisite custom-built home, nestled on a serene .43-ACRE LOT. Immerse yourself in the tranquility of country living while enjoying the finest amenities. Step inside and be captivated by the stunning 16-ft VAULTED CEILINGS adorned with CUSTOM WOODEN BEAMS. The OPEN FLOOR PLAN seamlessly connects the gourmet kitchen, complete with a WALK-IN PANTRY, to the main living area, perfect for entertaining guests. The master suite features a walk-in closet with BUILT-IN SHELVES and a luxurious master bath boasting a walk-in shower and a soothing soaking tub. The 2nd-floor LOFT with a bathroom offers versatile flex space. Every detail has been carefully considered, from the stylish lighting fixtures to the elegant and stylish finishes throughout the home. The glossy wood-like laminate flooring and plush carpeting add sophistication. Don't miss the opportunity to own this remarkable home.
Closed
$764,900
6115 STATE ROAD 13 N, St. Augustine, FL 32092
4beds
2,477sqft
Single Family Residence
Built in 2024
0.42 Acres Lot
$744,000 Zestimate®
$309/sqft
$3,151 Estimated rent
Home value
$744,000
$692,000 - $804,000
$3,151/mo
Zestimate® history
Owner options
List your home for rent
$3,151/mo
Rent Zestimate®
Find your next renter with Zillow Rental Manager. Plus, with online applications, you can quickly screen prospective tenants – for free.
$3,151/mo
Rent Zestimate®
Refinance and save
$4,898/mo
Est. payment
Refinancing to a lower rate could help reduce your monthly payments and save thousands over the life of the loan.
$4,898/mo
Est. payment
Explore your selling options
Work with a Zillow partner agent
Leverage their expertise and Zillow's premium Showcase listings to get your home seen by more buyers.
Get startedList with your own agent
Get your home in front of millions of buyers by listing it on Zillow.
Learn how to do itSell it yourself
Take full control of how buyers see your home on Zillow by listing For Sale by Owner (FSBO).
List your homeWhat's special
Zillow last checked:
Listing updated:
Listed by:
CHAD NEUMANN 904-720-8411,
CHAD AND SANDY REAL ESTATE GROUP 904-720-8411,
SIMONE TIEMI FUJIKAWA 618-365-1069
Bought with:
AMANDA K MOORE, 3500921
LPT REALTY LLC
Source: realMLS,MLS#: 2058958
Facts & features
Interior
Bedrooms & bathrooms
- Bedrooms: 4
- Bathrooms: 3
- Full bathrooms: 3
Heating
- Central, Electric
Cooling
- Central Air, Electric
Appliances
- Included: Dishwasher, ENERGY STAR Qualified Water Heater, Gas Cooktop, Gas Oven, Microwave
- Laundry: Electric Dryer Hookup, Lower Level, Sink, Washer Hookup
Features
- Breakfast Bar, Built-in Features, Ceiling Fan(s), Entrance Foyer, Kitchen Island, Open Floorplan, Pantry, Primary Bathroom -Tub with Separate Shower, Master Downstairs, Smart Thermostat, Split Bedrooms, Vaulted Ceiling(s), Walk-In Closet(s)
- Flooring: Carpet, Laminate, Tile
- Number of fireplaces: 1
Interior area
- Total interior livable area: 2,477 sqft
Property
Parking
- Total spaces: 2
- Parking features: Attached, Garage, Garage Door Opener, Off Street
- Attached garage spaces: 2
Features
- Levels: Two
- Stories: 2
- Patio & porch: Covered, Front Porch, Patio
- Has view: Yes
- View description: Trees/Woods
Lot
- Size: 0.42 Acres
- Features: Cleared
Details
- Parcel number: 0159420003
Construction
Type & style
- Home type: SingleFamily
- Architectural style: Traditional
- Property subtype: Single Family Residence
Materials
- Concrete
- Roof: Metal,Shingle
Condition
- Updated/Remodeled
- New construction: Yes
- Year built: 2024
Utilities & green energy
- Sewer: Septic Tank
- Water: Private, Well
- Utilities for property: Electricity Available, Sewer Connected, Water Available, Propane
Community & HOA
Community
- Subdivision: Florence Cove
HOA
- Has HOA: No
Location
- Region: Saint Augustine
Financial & listing details
- Price per square foot: $309/sqft
- Tax assessed value: $640,820
- Annual tax amount: $797
- Date on market: 12/3/2024
- Listing terms: Cash,Conventional,FHA,VA Loan
- Road surface type: Asphalt
Price history
| Date | Event | Price |
|---|---|---|
| 3/7/2025 | Sold | $764,900$309/sqft |
Source:  realMLS #2058958 Report a problem realMLS #2058958 Report a problem | ||
| 1/15/2025 | Price change | $764,900-1.3%$309/sqft |
Source: realMLS #2058958 Report a problem | ||
| 1/9/2025 | Price change | $774,900-0.6%$313/sqft |
Source: realMLS #2058958 Report a problem | ||
| 12/3/2024 | Listed for sale | $779,900-0.5%$315/sqft |
Source: realMLS #2058958 Report a problem | ||
| 11/29/2024 | Listing removed | $784,000$317/sqft |
Source: realMLS #2033725 Report a problem | ||
| 11/14/2024 | Price change | $784,000-1.4%$317/sqft |
Source: realMLS #2033725 Report a problem | ||
| 10/16/2024 | Price change | $795,000-0.6%$321/sqft |
Source: realMLS #2033725 Report a problem | ||
| 6/27/2024 | Listed for sale | $799,900+1076.3%$323/sqft |
Source: realMLS #2033725 Report a problem | ||
| 8/19/2020 | Sold | $68,000+70%$27/sqft |
Source: Public Record Report a problem | ||
| 7/17/2014 | Sold | $40,000$16/sqft |
Source: Public Record Report a problem | ||
Public tax history
| Year | Property taxes | Tax assessment |
|---|---|---|
| 2025 | $8,961 +1023.6% | $640,820 +1378.5% |
| 2024 | $798 +45% | $43,344 |
| 2023 | $550 -26.8% | $43,344 -31.5% |
| 2022 | $751 -15.7% | $63,282 +26% |
| 2021 | $891 +65.8% | $50,224 +79.7% |
| 2020 | $537 -28.3% | $27,950 -25% |
| 2019 | $750 -4.7% | $37,247 -5.1% |
| 2017 | $787 | $39,231 |
| 2016 | $787 -0.2% | $39,231 +5.6% |
| 2015 | $788 +16.3% | $37,149 +24.4% |
| 2014 | $678 | $29,858 +1.8% |
| 2013 | -- | $29,324 |
| 2012 | -- | $29,324 -6.2% |
| 2011 | -- | $31,259 -16.1% |
| 2010 | -- | $37,273 -14.8% |
| 2009 | -- | $43,723 -4.7% |
| 2008 | -- | $45,873 -19.5% |
| 2007 | -- | $56,989 -1.5% |
| 2006 | -- | $57,840 +63.5% |
| 2005 | -- | $35,370 -2.3% |
| 2004 | -- | $36,190 |
Find assessor info on the county website
Neighborhood: 32092
Nearby homes
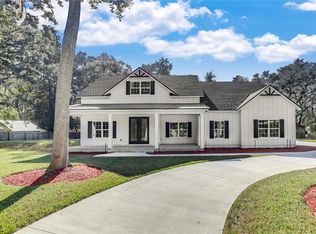
- $764,9004 bd3 ba2.4k sqft6115 State A Rd #13-N, Saint Augustine, FL 32092Sold
- $161,0004 bd3 ba672 sqft6115 State Road 13 N, St Augustine, FL 32092Off Market

- $764,9004 bd3 ba2.4k sqft6115 State Road 13 St, Augustine, FL 32092Sold
- $149,800-- bd-- ba1.4k sqft8430 Moody Canal Rd, Saint Augustine, FL 32092Off Market
- $186,6002 bd1 ba1.1k sqft8401 Perrys Park Rd, Saint Augustine, FL 32092Off Market
- $97,430-- bd-- ba1.6k sqft8436 Moody Canal Rd, Saint Augustine, FL 32092Off Market
- $564,3003 bd2 ba1.5k sqft8436 Moody Canal Rd, Saint Augustine, FL 32092Off Market
- $527,5003 bd2 ba2.4k sqft6085 State Road 13 N #B, Saint Augustine, FL 32092Off Market
Nearby schools
GreatSchools rating
- 8/10Wards Creek Elementary SchoolGrades: PK-5Distance: 3.7 mi
- 7/10Bartram Trail High SchoolGrades: 8-12Distance: 4.1 mi
- 9/10Pacetti Bay Middle SchoolGrades: 6-8Distance: 5.7 mi
Schools provided by the listing agent
- Elementary: Wards Creek
- Middle: Pacetti Bay
- High: Bartram Trail
Source: realMLS. This data may not be complete. We recommend contacting the local school district to confirm school assignments for this home.
Get a cash offer in 3 minutes
Find out how much your home could sell for in as little as 3 minutes with a no-obligation cash offer.
Estimated market value
$744,000
Get a cash offer in 3 minutes
Find out how much your home could sell for in as little as 3 minutes with a no-obligation cash offer.
Estimated market value
$744,000
- Florida
- Saint Johns County
- Saint Augustine
- 32092
- 6115 STATE ROAD 13 N
Nearby cities
Nearby neighborhoods
Nearby zip codes
Other Saint Augustine Topics
