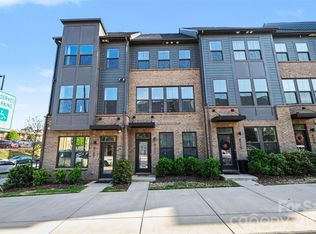
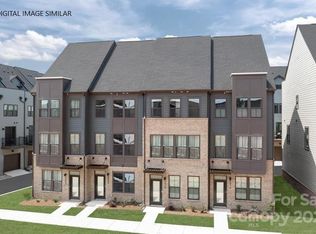
This Clarendon floorplan is a spacious townhome design. The lower level is a 2-car tandem garage for parking and storage. The main level is an open concept with a family room, kitchen, dining room, and powder room. There is hard surface flooring in the living room. The kitchen features a cabinet and backsplash upgrade. On the 3rd-floor you'll find the Owner's suite with an ensuite bath plus an additional bedroom and bath. The 4th floor features a bedroom with full bath and a terrace!Schedule a visit to learn more about this townhome that will be move-in ready in August!
This property is off market, which means it's not currently listed for sale or rent on Zillow. This may be different from what's available on other websites or public sources.