TRANQUIL & SECLUDED Treehouse Gem CONDO!! - Tucked away in the Big Thicket Townhomes community, this unique & peaceful property feels like a rural retreat in the middle of the busy city. The multi-level FEE SIMPLE home offers a primary suite downstairs with large WIC, FP, an ensuite bath & direct access to your own attached, covered deck & private backyard space. Recent upgrades include a brand new fence + 2-tier concrete retaining wall completed August 2023!! The second story features an open layout den with FP & vaulted ceilings, a fully screened & covered balcony overlooking the lush creek views, updated kitchen with slate tile, dining area with skylights, & the 2nd bedroom + 1 full bath. Huge 3rd floor bonus room with vaulted ceilings! All of this comes with a 1-car attached garage + additional driveway parking space! Conveniently located minutes from Northpark mall, Whole Foods, Central Expy and SMU... come see this amazing home today!!
Sold
Price Unknown
6115 Summer Creek Cir, Dallas, TX 75231
2beds
1,311sqft
Condominium
Built in 1980
-- sqft lot
$267,000 Zestimate®
$--/sqft
$1,996 Estimated rent
Home value
$267,000
$243,000 - $291,000
$1,996/mo
Zestimate® history
Owner options
List your home for rent
$1,996/mo
Rent Zestimate®
Find your next renter with Zillow Rental Manager. Plus, with online applications, you can quickly screen prospective tenants – for free.
$1,996/mo
Rent Zestimate®
Refinance and save
$150/mo
Est. payment
Refinancing to a lower rate could help reduce your monthly payments and save thousands over the life of the loan.
$150/mo
Est. payment
Explore your selling options
Work with a Zillow partner agent
Leverage their expertise and Zillow's premium Showcase listings to get your home seen by more buyers.
Get startedList with your own agent
Get your home in front of millions of buyers by listing it on Zillow.
Learn how to do itSell it yourself
Take full control of how buyers see your home on Zillow by listing For Sale by Owner (FSBO).
List your homeWhat's special
Vaulted ceilingsBrand new fenceLarge wicFully screenedSlate tileBig thicket townhomes communityCovered deck
Zillow last checked:
Listing updated:
Listed by:
Carolyn Scofield 0638522 214-303-1133,
Dave Perry Miller Real Estate 214-303-1133
Bought with:
Jimmy Hart
Rogers Healy and Associates
Source: NTREIS,MLS#: 20418348
Facts & features
Interior
Bedrooms & bathrooms
- Bedrooms: 2
- Bathrooms: 2
- Full bathrooms: 2
Primary bedroom
- Features: Dual Sinks, En Suite Bathroom, Fireplace, Walk-In Closet(s)
- Level: First
- Dimensions: 16 x 11
Bedroom
- Features: Ceiling Fan(s)
- Level: Second
- Dimensions: 9 x 9
Bonus room
- Features: Ceiling Fan(s)
- Level: Third
- Dimensions: 18 x 9
Dining room
- Level: Second
- Dimensions: 6 x 6
Kitchen
- Features: Built-in Features, Granite Counters
- Level: Second
- Dimensions: 10 x 8
Living room
- Features: Fireplace
- Level: Second
- Dimensions: 17 x 13
Utility room
- Level: First
Heating
- Central, Electric
Cooling
- Central Air, Ceiling Fan(s), Electric
Appliances
- Included: Dishwasher, Electric Range, Disposal, Microwave
- Laundry: In Garage
Features
- Decorative/Designer Lighting Fixtures, Granite Counters, Multiple Staircases, Open Floorplan, Cable TV, Vaulted Ceiling(s)
- Flooring: Carpet, Parquet, Slate, Wood
- Windows: Skylight(s), Window Coverings
- Has basement: No
- Number of fireplaces: 2
- Fireplace features: Den, Primary Bedroom, Wood Burning
Interior area
- Total interior livable area: 1,311 sqft
Property
Parking
- Total spaces: 1
- Parking features: Assigned, Driveway, Garage Faces Front, Garage
- Attached garage spaces: 1
- Has uncovered spaces: Yes
Features
- Levels: Three Or More,Multi/Split
- Stories: 3
- Patio & porch: Rear Porch, Enclosed, Other, Screened, Balcony, Covered, Deck
- Exterior features: Balcony, Deck, Private Yard
- Pool features: None
- Fencing: Back Yard,High Fence,Other,Wood
- On waterfront: Yes
- Waterfront features: Creek, Waterfront
Lot
- Size: 3.41 Acres
- Features: Interior Lot, No Backyard Grass, Few Trees, Waterfront, Retaining Wall
Details
- Parcel number: 00000394922440000
Construction
Type & style
- Home type: Condo
- Architectural style: Split Level,Traditional
- Property subtype: Condominium
- Attached to another structure: Yes
Materials
- Brick, Wood Siding
- Foundation: Slab
- Roof: Composition
Condition
- Year built: 1980
Utilities & green energy
- Sewer: Public Sewer
- Water: Public
- Utilities for property: Sewer Available, Separate Meters, Water Available, Cable Available
Community & HOA
Community
- Subdivision: Big Thicket Twnhms
HOA
- Has HOA: Yes
- Services included: Association Management, Maintenance Grounds
- HOA fee: $150 monthly
- HOA name: BIG THICKET TOWNHOMES
- HOA phone: 214-850-1456
Location
- Region: Dallas
Financial & listing details
- Tax assessed value: $264,620
- Annual tax amount: $6,789
- Date on market: 8/28/2023
- Cumulative days on market: 4 days
- Listing terms: Cash,Conventional
- Exclusions: see agent
Price history
| Date | Event | Price |
|---|---|---|
| 9/14/2023 | Sold | -- |
Source: NTREIS #20418348 Report a problem | ||
| 9/11/2023 | Pending sale | $257,000$196/sqft |
Source: NTREIS #20418348 Report a problem | ||
| 9/6/2023 | Contingent | $257,000$196/sqft |
Source: NTREIS #20418348 Report a problem | ||
| 8/28/2023 | Listed for sale | $257,000$196/sqft |
Source: NTREIS #20418348 Report a problem | ||
| 5/1/2013 | Listing removed | $1,325$1/sqft |
Source: RE/MAX Associates of Arlington #11938688 Report a problem | ||
| 4/28/2013 | Listed for rent | $1,325$1/sqft |
Source: RE/MAX Associates of Arlington #11938688 Report a problem | ||
Public tax history
| Year | Property taxes | Tax assessment |
|---|---|---|
| 2025 | $3,585 -6.6% | $264,620 +3.3% |
| 2024 | $3,839 -9.6% | $256,210 -5.6% |
| 2023 | $4,246 -15.1% | $271,530 |
| 2022 | $5,003 -3.6% | $271,530 |
| 2021 | $5,192 +8.4% | $271,530 +22.8% |
| 2020 | $4,792 +10% | $221,100 +10.3% |
| 2019 | $4,357 +6.3% | $200,420 |
| 2018 | $4,099 +16.4% | $200,420 +25.3% |
| 2017 | $3,523 0% | $159,890 |
| 2016 | $3,523 +17.9% | $159,890 +35% |
| 2015 | $2,988 | $118,440 -9.8% |
| 2014 | $2,988 | $131,270 |
| 2013 | -- | -- |
| 2012 | -- | -- |
| 2011 | -- | -- |
| 2010 | -- | -- |
| 2009 | -- | -- |
| 2008 | -- | -- |
| 2007 | -- | -- |
| 2005 | -- | -- |
| 2004 | -- | -- |
| 2003 | -- | -- |
| 2002 | -- | -- |
| 2001 | -- | -- |
Find assessor info on the county website
Neighborhood: Vickery Meadow
Nearby homes
- $--2 bd1 ba922 sqft6132 Summer Creek Cir, Dallas, TX 75231Sold
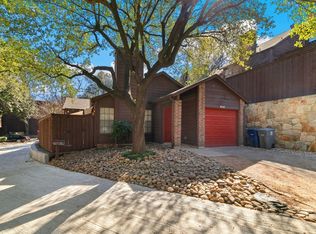
- $--2 bd2 ba987 sqft6143 Summer Creek Cir, Dallas, TX 75231Sold

- $--2 bd2 ba1.2k sqft6119 Summer Creek Cir, Dallas, TX 75231Sold

- $--2 bd2 ba987 sqft6101 Summer Creek Cir, Dallas, TX 75231Sold
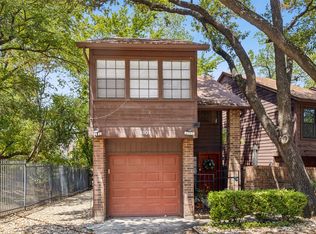
- $--2 bd2 ba1.4k sqft6124 Summer Creek Cir, Dallas, TX 75231Sold
- $299,5002 bd2 ba987 sqft6141 Summer Creek Cir #I, Dallas, TX 75231For Sale
- $243,8002 bd2 ba987 sqft6157 Summer Creek Cir, Dallas, TX 75231Off Market
- $326,8002 bd2 ba1.2k sqft6155 Summer Creek Cir, Dallas, TX 75231Off Market
Nearby schools
GreatSchools rating
- 9/10Dan D Rogers Elementary SchoolGrades: PK-5Distance: 0.8 mi
- 5/10Benjamin Franklin Middle SchoolGrades: 6-8Distance: 2.3 mi
- 4/10Hillcrest High SchoolGrades: 9-12Distance: 2.2 mi
Schools provided by the listing agent
- Elementary: Rogers
- Middle: Benjamin Franklin
- High: Hillcrest
- District: Dallas ISD
Source: NTREIS. This data may not be complete. We recommend contacting the local school district to confirm school assignments for this home.
Get a cash offer in 3 minutes
Find out how much your home could sell for in as little as 3 minutes with a no-obligation cash offer.
Estimated market value
$267,000
Get a cash offer in 3 minutes
Find out how much your home could sell for in as little as 3 minutes with a no-obligation cash offer.
Estimated market value
$267,000
- Texas
- Dallas County
- Dallas
- 75231
- Vickery Meadow
- 6115 Summer Creek Cir
Nearby cities
Nearby neighborhoods
Nearby zip codes
Other Dallas Topics
