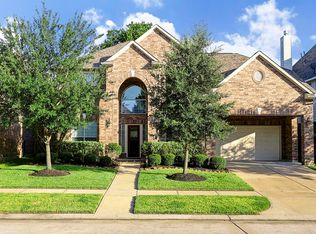
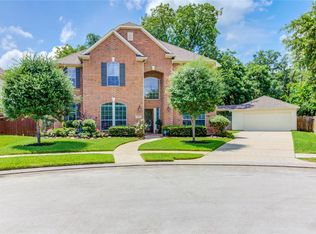
This 5 bed, 3.5 bath home sits in a well-maintained, modern community zoned to Klein ISD. The open-layout kitchen features modern appliances and ample counter space, and natural light fills the living areas throughout.
Four bedrooms are located upstairs, including an oversized private suite with a separate sitting area, an ensuite jetted tub, and separate shower. A versatile downstairs room with two closets serves as the 5th bedroom and works equally well as a home office. High ceilings add a sense of scale throughout.
Beautifully landscaped, low-maintenance backyard with pool and hot tub.
The roof was replaced in December 2025, and carpet was removed throughout and replaced with LVP flooring in 2025 — plus many more upgrades throughout the home. Come check it out!
10 days
|
251
|
16
|
Likely to sell faster than
Zillow last checked:
Listing updated:
Listed by:
Christine McCarthyTREC #0852887832-992-3742,
Compass RE Texas, LLC - Houston
Source: HAR,MLS#: 54129918
Facts & features
Interior
Bedrooms & bathrooms
Bedrooms: 5
Bathrooms: 4
Full bathrooms: 3
1/2 bathrooms: 1
Rooms
Room types: Family Room, Media Room
Primary bedroom
Level: Second
Area: 493
Dimensions: 29 x 17
Bedroom
Level: Second
Area: 132
Dimensions: 12 x 11
Bedroom
Level: Second
Area: 182
Dimensions: 13 x 14
Bedroom
Level: Second
Area: 132
Dimensions: 11 x 12
Bedroom
Level: First
Area: 110
Dimensions: 11 x 10
Other
Level: First
Dining room
Level: First
Area: 240
Dimensions: 16 x 15
Family room
Level: First
Area: 336
Dimensions: 21 x 16
Kitchen
Level: First
Area: 345
Dimensions: 15 x 23
Living room
Level: First
Area: 182
Dimensions: 14 x 13
Media room
Level: Second
Area: 315
Dimensions: 21 x 15
Primary bath
Level: Second
Area: 154
Dimensions: 11 x 14
Utility room
Level: First
Area: 45
Dimensions: 9 x 5
Heating
Electric, Natural Gas, Zoned
Cooling
Ceiling Fan(s), Gas, Zoned
Appliances
Included: ENERGY STAR Qualified Appliances, Disposal, Electric Oven, Microwave, Gas Cooktop, Dishwasher
Laundry: Gas Dryer Hookup, Washer Hookup
Features
Crown Molding, Formal Entry/Foyer, High Ceilings, Prewired for Alarm System, Vaulted Ceiling, 1 Bedroom Down - Not Primary BR, 1 Bedroom Up, 3 Bedrooms Up, En-Suite Bath, Primary Bed - 2nd Floor, Sitting Area, Walk-In Closet(s)
Flooring: Laminate, Tile
Windows: Window Coverings
Number of fireplaces: 1
Fireplace features: Gas Log
Interior area
Total structure area: 3,866
Total interior livable area: 3,866 sqft
Property
Parking
Total spaces: 2
Parking features: Attached, Garage Door Opener, Double-Wide Driveway
Attached garage spaces: 2
Features
Stories: 2
Patio & porch: Patio/Deck
Exterior features: Side Yard, Sprinkler System
Has private pool: Yes
Pool features: Gunite
Has spa: Yes
Spa features: Spa/Hot Tub, Private
Fencing: Back Yard
Lot
Size: 7,766 Square Feet
Features: Back Yard, Cul-De-Sac, 0 Up To 1/4 Acre
Details
Parcel number: 1281430010014
Construction
Type & style
Home type: SingleFamily
Architectural style: Traditional
Property subtype: Single Family Residence
Materials
Brick
Foundation: Slab
Roof: Composition,Energy Star/Reflective Roof
Condition
New construction: No
Year built: 2008
Details
Builder name: Village Builders
Utilities & green energy
Water: Water District
Green energy
Energy efficient items: Thermostat, Lighting
Community & HOA
Community
Features: Subdivision Tennis Court
Security: Prewired for Alarm System
Subdivision: Villages/Senterra Lakes Sec 01
HOA
Has HOA: Yes
Amenities included: Clubhouse, Jogging Path, Park, Playground, Pond, Pool, Tennis Court(s), Trail(s)