Designed with everyday function in mind, the I1641 floor plan offers 1,635 square feet with a natural progression from gathering spaces to private rooms.
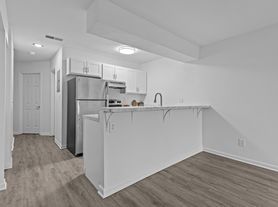
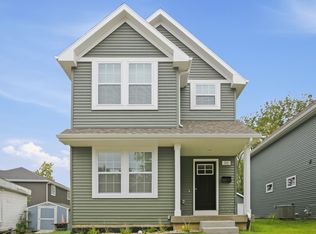
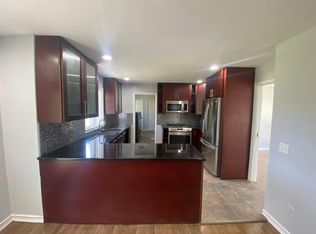
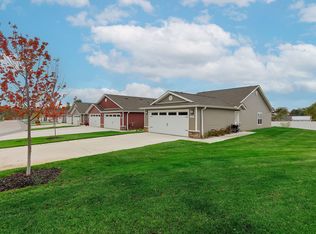
The main living area is centered around a great room and kitchen that sit in close connection, creating an easy setup for cooking, dining, and relaxing without separating the household. A dining nook gives meals their own defined space while staying connected to the kitchen. The primary suite is positioned as a comfortable retreat with walk-in closet space and a private bath. Dedicated laundry placement keeps an everyday necessity built directly into the layout. A covered porch gives the entry a finished, welcoming feel.
House for rent
Single family residence
Available Tue Dec 22 2026
Cats, dogs OK
Garage parking
What's special
Private bathWalk-in closet spaceDedicated laundry placementDining nook
- 13 days |
- -- |
- -- |
Zillow last checked:
Listing updated:
Travel times

Let’s turn your rent into credit progress
Build credit history with every on-time payment and get credit for the payment you’re already making.
Facts & features
Interior
Bedrooms & bathrooms
- Bedrooms: 4
- Bathrooms: 3
- Full bathrooms: 3
Features
- Walk In Closet
- Has basement: Yes
Interior area
- Total interior livable area: 1,641 sqft
Property
Parking
- Parking features: Garage
- Has garage: Yes
- Details: Contact manager
Features
- Exterior features: Basement, Standard Lot
Details
- Additional structures: Garage(s)
Construction
Type & style
- Home type: SingleFamily
- Property subtype: Single Family Residence
Community & HOA
Location
- Region: Lansing
Financial & listing details
- Lease term: Contact For Details
Price history
| Date | Event | Price |
|---|---|---|
| 10/21/2026 | Listed for rent | $2,695$2/sqft |
Source: Zillow Rentals Report a problem | ||