This incredible LakeFront home offers stunning views , dock and direct lake access. A covered front entry welcomes you in to explore this completely updated home boasting 3 bedrooms,2 bathrooms and multiple living spaces. Enter into a family room with brick fireplace and large dining space with recessed lighting and water views. Step into the private owner's room with a double closet, tucked away from the hustle and bustle of the main house. Make your way into the updated kitchen with center island, pantry cabinet storage and all new fixtures. ALL appliances stay! The kitchen overlooks the second living room with access to the 3 season room, full bath and 2 additional guest rooms. The main bathroom has been lovingly updated with all new fixtures and flooring! The 3 season room is the ideal flex space perfect for entertaining or unwinding as you watch the sunrise or set. A laundry room and half bath complete this interior. Exterior features include new landscaping, two driveways and an attached garage! Notable improvements in 2025 include Ionizer, RO System, New flooring and paint throughout. New lighting and plumbing fixtures. Updated bathroom. New metal roof, gutters, downspouts, facia, soffit and flashing. New front door entry and overhang with all new landscaping, concrete walkway and addition of second driveway. All the windows have been replaced! Located in the Atwood Valley community at Atwood Lake and is situated on private land that is not leased!!
Closed
$410,000
6115 Vale View Dr SW, Sherrodsville, OH 44675
3beds
1,304sqft
Single Family Residence
Built in 1954
0.29 Acres Lot
$410,300 Zestimate®
$314/sqft
$1,315 Estimated rent
Home value
$410,300
Estimated sales range
Not available
$1,315/mo
Zestimate® history
Owner options
List your home for rent
$1,315/mo
Rent Zestimate®
Find your next renter with Zillow Rental Manager. Plus, with online applications, you can quickly screen prospective tenants – for free.
$1,315/mo
Rent Zestimate®
Refinance and save
$2,992/mo
Est. payment
Refinancing to a lower rate could help reduce your monthly payments and save thousands over the life of the loan.
$2,992/mo
Est. payment
Explore your selling options
Work with a Zillow partner agent
Leverage their expertise and Zillow's premium Showcase listings to get your home seen by more buyers.
Get startedList with your own agent
Get your home in front of millions of buyers by listing it on Zillow.
Learn how to do itSell it yourself
Take full control of how buyers see your home on Zillow by listing For Sale by Owner (FSBO).
List your homeWhat's special
Attached garageStunning viewsMultiple living spacesTwo drivewaysNew landscapingCovered front entryAll appliances stay
Zillow last checked:
Listing updated:
Listed by:
Jessica L Elzholz 330-338-5178 jessicaelzholz@kw.com,
Keller Williams Chervenic Rlty
Bought with:
Stephanie A Walker, 2011000558
DeHOFF REALTORS
Source: MLS Now,MLS#: 5216301 Originating MLS: Akron Cleveland Association of REALTORS
Originating MLS: Akron Cleveland Association of REALTORSFacts & features
Interior
Bedrooms & bathrooms
- Bedrooms: 3
- Bathrooms: 2
- Full bathrooms: 1
- 1/2 bathrooms: 1
- Main level bathrooms: 2
- Main level bedrooms: 3
Bedroom
- Description: Flooring: Luxury Vinyl Tile
- Level: First
- Dimensions: ND x ND
Bedroom
- Description: Flooring: Luxury Vinyl Tile
- Level: First
- Dimensions: ND x ND
Bedroom
- Description: Flooring: Luxury Vinyl Tile
- Level: First
- Dimensions: ND x ND
Bathroom
- Description: Flooring: Luxury Vinyl Tile
- Level: First
- Dimensions: ND x ND
Dining room
- Description: Flooring: Luxury Vinyl Tile
- Level: First
- Dimensions: ND x ND
Kitchen
- Description: Flooring: Luxury Vinyl Tile
- Level: First
- Dimensions: ND x ND
Laundry
- Description: Flooring: Concrete
- Level: First
- Dimensions: ND x ND
Living room
- Description: Flooring: Luxury Vinyl Tile
- Level: First
- Dimensions: ND x ND
Other
- Description: 3 season room off the back of the house,Flooring: Carpet
- Level: First
- Dimensions: ND x ND
Heating
- Forced Air, Gas
Cooling
- Central Air, Ceiling Fan(s)
Appliances
- Included: Dryer, Dishwasher, Disposal, Microwave, Range, Refrigerator, Water Softener, Washer
Features
- Has basement: No
- Number of fireplaces: 1
Interior area
- Total structure area: 1,304
- Total interior livable area: 1,304 sqft
- Finished area above ground: 1,304
Property
Parking
- Total spaces: 1
- Parking features: Asphalt, Attached, Concrete, Drain, Driveway, Garage, Paved
- Attached garage spaces: 1
Features
- Levels: One
- Stories: 1
- Patio & porch: Awning(s), Rear Porch, Covered, Enclosed, Front Porch, Patio, Porch
- Has view: Yes
- View description: Water
- Has water view: Yes
- Water view: Water
- Waterfront features: Lake Front, Lake Privileges
- Frontage type: Lakefront
Lot
- Size: 0.29 Acres
- Dimensions: 127 x 100
- Features: Lake Front
Details
- Additional parcels included: 220000772.000
- Parcel number: 220000771.000
Construction
Type & style
- Home type: SingleFamily
- Architectural style: Ranch
- Property subtype: Single Family Residence
Materials
- Vinyl Siding
- Foundation: Slab
- Roof: Metal
Condition
- Year built: 1954
Utilities & green energy
- Sewer: Public Sewer
- Water: Well
Community & HOA
Community
- Security: Smoke Detector(s)
- Subdivision: Atwood Valley
HOA
- Has HOA: Yes
- Services included: Other, Trash
- HOA fee: $400 annually
- HOA name: Atwood Valley
Location
- Region: Sherrodsville
Financial & listing details
- Price per square foot: $314/sqft
- Tax assessed value: $5,540
- Annual tax amount: $3,468
- Date on market: 6/11/2026
- Cumulative days on market: 6 days
Price history
| Date | Event | Price |
|---|---|---|
| 7/13/2026 | Sold | $410,000-1.2%$314/sqft |
Source:  MLS Now #5216301 Report a problem MLS Now #5216301 Report a problem | ||
| 6/17/2026 | Pending sale | $415,000$318/sqft |
Source: MLS Now #5216301 Report a problem | ||
| 6/11/2026 | Listed for sale | $415,000+59.6%$318/sqft |
Source: MLS Now #5216301 Report a problem | ||
| 5/6/2025 | Listing removed | -- |
Source: Owner Report a problem | ||
| 2/5/2025 | Pending sale | $260,000$199/sqft |
Source: Owner Report a problem | ||
| 1/29/2025 | Listed for sale | $260,000$199/sqft |
Source: Owner Report a problem | ||
Public tax history
| Year | Property taxes | Tax assessment |
|---|---|---|
| 2024 | $65 +0.6% | $1,940 |
| 2023 | $64 +0.8% | $1,940 |
| 2022 | $64 +18.1% | $1,940 +20.5% |
| 2021 | $54 +5.5% | $1,610 |
| 2020 | $51 -0.9% | $1,610 |
| 2019 | $52 -37.2% | $1,610 -3.6% |
| 2018 | $83 | $1,670 |
| 2017 | $83 +9.2% | $1,670 +9.2% |
| 2016 | $76 +46.7% | $1,530 |
| 2015 | $52 0% | $1,530 |
| 2014 | $52 +2.3% | $1,530 |
| 2013 | $50 +0.6% | $1,530 |
| 2012 | $50 +3% | $1,530 |
| 2011 | $49 +1.2% | $1,530 |
| 2010 | $48 -5.2% | $1,530 -1.3% |
| 2009 | $51 | $1,550 |
Find assessor info on the county website
Neighborhood: 44675
Nearby homes
- $270,0003 bd1 ba1.2k sqft6115 Vale View Dr, Sherrodsville, OH --Sold
- $231,5002 bd1 ba940 sqft6109 Vale View Dr SW, Sherrodsville, OH 44675Sold
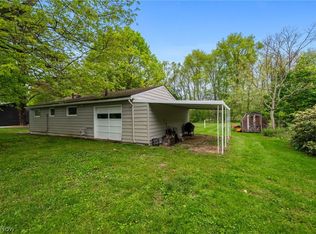
- $438,9003 bd3 ba1.8k sqft6121 Vale View Dr SW, Sherrodsville, OH 44675Off Market

- $160,2002 bd1 ba872 sqft6108 Valeview Dr SW, Sherrodsville, OH 44675Off Market
- $348,1002 bd2 ba1.2k sqft6114 Vale View Dr SW, Sherrodsville, OH 44675Off Market
- $275,0002 bd2 ba1.1k sqft6120 Vale View Dr SW, Sherrodsville, OH 44675Sold
- $541,4003 bd2 ba1.9k sqft6103 Vale View Dr SW, Sherrodsville, OH 44675Off Market
- $459,1004 bd2 ba2k sqft6125 Vale View Dr SW, Dellroy, OH 44675Off Market
Nearby schools
GreatSchools rating
- 4/10Dellroy Elementary SchoolGrades: PK-5Distance: 7.1 mi
- 7/10Carrollton Middle SchoolGrades: 6-8Distance: 6.2 mi
- 7/10Carrollton High SchoolGrades: 9-12Distance: 6.2 mi
Schools provided by the listing agent
- District: Carrollton EVSD - 1002
Source: MLS Now. This data may not be complete. We recommend contacting the local school district to confirm school assignments for this home.
Get a cash offer in 3 minutes
Find out how much your home could sell for in as little as 3 minutes with a no-obligation cash offer.
Estimated market value
$410,300
Get a cash offer in 3 minutes
Find out how much your home could sell for in as little as 3 minutes with a no-obligation cash offer.
Estimated market value
$410,300
- Ohio
- Carroll County
- Sherrodsville
- 44675
- 6115 Vale View Dr SW
Nearby cities
Nearby zip codes
Other Sherrodsville Topics
